This is a carousel with tiles that activate property listing cards. Use the previous and next buttons to navigate.
1/1
$460,000
This is a carousel with tiles that activate property listing cards. Use the previous and next buttons to navigate.
1/1
Property Description
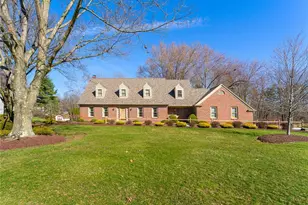
Nestled in on one of Canfield's premier cul-de-sac streets you'll find this stately cape cod shining brightly at the top of the street! Highly acclaimed Canfield School District! Pre-Inspected by an ASHI Home Inspector. This impeccably kept home radiates charm and character as you turn into the street, with it's most impressive front facade with multiple dormers and elegant brick entry. Situated on slightly under an acre, this 4-bedroom, 3 bath cape boasts random plank maple floors and six-panel Masonite doors throughout. Large living and dining rooms, through to an open kitchen with ceramic flooring, custom cherry cabinetry with breakfast bar. Main floor laundry area as well as a newer, 4-season room in the back of the house with ceramic flooring and sliders out to a wrap-around deck, overlooking a beautiful, treed back yard. First floor full bath with shower. The upper level boasts four bedrooms with a unique den off the master bedroom, 3 closets, as well as ensuite. Over-size 24 x 35, 3-car garage, and 8 x 12 shed. Front stoop redone, 3/2026, removing bricks, power-cleaned, reinstalled and pointed. Roof: 2023, Heating (Rheem 90%) & A/C: 2019, H/W Tank: 2019, Stove: 2020, Windows: 2016, Chimney rebuilt: 2000, Shrubs: 2005, Waterproofing, KRONN 2023 (Very clean job.) Landscaping: 2005.
Full Property Details
Full Property Details for 3600 Fawn Dr
General
- Sold For: $460,000
- Taxes: $5,336 (2025)
- Status: Closed
- Type: Single Family
- Source: 505
- MLS ID: 5189030
- Added to Site: 154 day(s) ago
Interior
- Number of Rooms: 9
- Interior Features: Breakfast Bar, Built-in Features, Entrance Foyer, Eat-in Kitchen, Open Floorplan, Jetted Tub
- Fireplace: Yes
- Number of Fireplaces: 1
- Appliances: Cooktop, Dryer, Dishwasher, Disposal, Microwave, Refrigerator, Washer
Rooms
Bathrooms
- Total Bathrooms: 3
- Full Bathrooms: 3
- Main Floor Baths: 1
Bedrooms
- Total Bedrooms: 4
Other Rooms
- Laundry: Washer Hookup, Gas Dryer Hookup, Main Level, Laundry Tub, Sink
Exterior
- Exterior Features: Private Entrance, Private Yard
- Porch/Patio/Deck: Deck, Front Porch
Parking
- Garage: Yes
- Garage Spaces: 3
- Parking Features: Concrete, Drain, Direct Access
Location
- County: Mahoning
- Township: Canfield
- Subdivision: Sorice Meikle
- Driving Directions: US 224 to north on Tippecanoe Road, to third street on left, between Linden PL and Joyce Ann Dr.
- Direction Faces: South
School Information
- Elem School District: Canfield LSD - 5004
- Midd School District: Canfield LSD - 5004
- High School District: Canfield LSD - 5004
Heating & Cooling
- Central air: Yes
- Air Conditioning: Yes
- Cooling Type: Central Air
- Heating Type: Forced Air, Gas
Utilities
- Sewer: Septic Tank
- Water: Public
Structural Information
- Property Detached: Yes
- Architectural Style: Cape Cod
- Construction: Brick, Vinyl Siding
- Basement: Yes
- Basement Desc.: Common Basement
- Roof: Asphalt
- Windows: Bay Window(s), Insulated Windows, Window Treatments
- Stories/Levels: 2
- Square Feet: 3,025
- Living Area: 3,025 Sq. Ft.
- Finished Above Grnd: 2,625 Sq. Ft.
- Finished Below Grnd: 400 Sq. Ft.
- Year Built: 1988
- Year Built Source: Public Records
Additional Structures
- Other Structures: Shed(s)
Lot Features
- Property View: Neighborhood
- Lot Size (Acres): 0.92
- Lot Size: .92
- Lot Size Source: Assessor
- Lot Dimensions: 228 x 184
- Lot Features: Many Trees, Wooded
Financial Considerations
- Tax Amount: $5,336
- Tax Year: 2025
Disclosures and Reports
- Legal Description: LOT 20 228.40 X 184.87 IRR SORICE-MEIKLE PL #1
- Property ID: 26-045-0-056.00-0
Listed by Burgan Real Estate, Stephen R Rogers and Burgan Real Estate, John R Burgan
Sold by Burgan Real Estate, John R Burgan

Get Pre-Approved Today
Schools
Schools serving 3600 Fawn Dr
School District:Canfield Local School District
| Name | Grades | Distance |
|---|---|---|
C H Campbell Elementary School 300 Moreland Drive, Canfield, OH 44406 | K-4 | 3.5 mi |
Canfield Village Middle School 42 Wadsworth Street, Canfield, OH 44406 | 5-8 | 3.5 mi |
Canfield High School 100 Cardinal Drive, Canfield, OH 44406 | 9-12 | 3.7 mi |
Disclaimer:
School attendance boundaries provided by ATTOM Data Solutions and are for reference only. Contact the school directly to verify enrollment eligibility.
Price & Sales History for 3600 Fawn Dr
Date
Details
Price
Change
Source
6/12/2026
Sold
$460,000
-7.07%
MLS
3/27/2026
Listed
$495,000
—
MLS
Disclaimer: Historical sales information is derived from public records provided by the county offices. Information is not guaranteed and should be independently verified.
3600 Fawn Drive, Canfield, OH 44406 (MLS# 5189030) is a Single Family property that was sold at $460,000 on June 12, 2026. Want to learn more about 3600 Fawn Drive? Do you have questions about finding other Single Family real estate for sale in Canfield? You can browse all Canfield real estate or contact a Coldwell Banker agent to request more information.