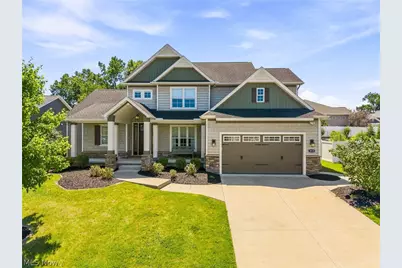
This is a carousel with tiles that activate property listing cards. Use the previous and next buttons to navigate.
1/1
$505,000
This is a carousel with tiles that activate property listing cards. Use the previous and next buttons to navigate.
1/1
Property Description
Welcome to this beautiful former Elegance Homes model in the highly desirable Glengarry allotment, located in the award-winning Lake Local School District. Offering 4 bedrooms, 2.5 bathrooms, and an open floor plan filled with natural light, this home showcases quality craftsmanship, thoughtful design, and the upgrades you'd expect from a builder's model home. The impressive two-story great room features a beamed tray ceiling and gas fireplace, creating a warm and inviting gathering space. Just off the great room, the hearth room offers a stunning floor-to-ceiling stone gas fireplace, adding even more charm and character. The kitchen is the heart of the home, featuring granite countertops, ceramic tile backsplash, abundant cabinetry, a walk-in pantry, breakfast bar, and a spacious dinette area. A convenient first-floor laundry room and mudroom make everyday living effortless. The spacious first-floor owner's suite offers a tray ceiling, oversized walk-in closet, and a luxurious en-suite bath with dual granite vanities, soaking tub, tiled shower, and private water closet. Step directly from the owner's suite onto your own covered porch, the perfect place to enjoy your morning coffee or unwind at the end of the day. Upstairs you'll find three generously sized bedrooms and a full bathroom, providing plenty of space for family and guests. Additional features include solid wood doors, hardwood flooring throughout the main level, 9-foot ceilings, central vacuum, security system, high-efficiency furnace, and a full basement with 9-foot poured walls that's already rough-plumbed for a future bathroom. Beautifully maintained and thoughtfully designed, this home offers the perfect combination of elegance, comfort, and functionality in one of Uniontown's most sought-after neighborhoods.
Full Property Details
Full Property Details for 3610 Lake Center St NW
General
- Sold For: $505,000
- HOA FEE: $29/month
- HOA FEE FREQ.: Annually
- Taxes: $8,161 (2025)
- Status: Closed
- Type: Single Family
- Source: 505
- MLS ID: 5233993
- Added to Site: 72 day(s) ago
Interior
- Interior Features: Beamed Ceilings, Ceiling Fan(s), Coffered Ceiling(s), Granite Counters, High Ceilings, Primary Downstairs, Open Floorplan, Central Vacuum, Wired for Sound
- Fireplace: Yes
- Number of Fireplaces: 2
- Appliances: Dryer, Dishwasher, Microwave, Range, Refrigerator, Washer
Rooms
Bathrooms
- Total Bathrooms: 3
- Full Bathrooms: 2
- Half Bathrooms: 1
- Main Floor Baths: 2
Bedrooms
- Total Bedrooms: 4
- Bedrooms Main: 1
Other Rooms
- Laundry: Main Level
Additional Information
- Security/Safety: Security System
Exterior
- Porch/Patio/Deck: Covered, Enclosed, Patio, Porch
Parking
- Garage: Yes
- Attached garage: Yes
- Garage Spaces: 2
- Parking Features: Attached, Direct Access, Garage
Location
- County: Stark
- Township: Lake Twp
- Subdivision: Glengarry Properties Allotment
- Driving Directions: Cleveland Avenue north to west on Lake Center St. Halfway between Uniontown and Greentown.
School Information
- Elem School District: Lake LSD Stark- 7606
- Midd School District: Lake LSD Stark- 7606
- High School District: Lake LSD Stark- 7606
Community
- Association: Yes
- Assoc. Name: Glengarry homeowners association
- Assoc. Fees Include: Common Area Maintenance, Other
Heating & Cooling
- Central air: Yes
- Air Conditioning: Yes
- Cooling Type: Central Air
- Heating Type: Forced Air, Gas
Utilities
- Sewer: Public Sewer
- Water: Public
Structural Information
- Architectural Style: Conventional
- Builder: Elegance Homes
- Construction: Stone, Vinyl Siding
- Basement: Yes
- Basement Desc.: Full, Unfinished, Sump Pump
- Roof: Asphalt, Fiberglass
- Stories/Levels: 2
- Square Feet: 2,694
- Living Area: 2,694 Sq. Ft.
- Finished Above Grnd: 2,694 Sq. Ft.
- Year Built: 2013
- Year Built Source: Public Records
Lot Features
- Lot Size (Acres): 0.2763
- Lot Size: .2763
- Lot Size Source: Public Records
- Fencing (Description): Vinyl
Financial Considerations
- Association Fee: $350
- Assoc Fee Freq.: Annually
- Tax Amount: $8,161
- Tax Year: 2025
- Terms: Cash, Conventional, FHA, VA Loan
Disclosures and Reports
- Special Conditions: Standard
- Legal Description: 4 WH GLENGARRY PROPERTIES ALLOT #1
- Property ID: 10003512
Listed and Sold by Keller Williams Legacy Group Realty, Christopher Allchin

Get Pre-Approved Today
Schools
Schools serving 3610 Lake Center St NW
School District:Lake Local School District, Uniontown, OH
| Name | Grades | Distance |
|---|---|---|
Lake Primary School 13244 Cleveland Avenue Northwest, Uniontown, OH 44685 | K-1 | 1.5 mi |
Lake Elementary School, Hartville, OH 225 Lincoln Street Southwest, Hartville, OH 44632 | 2-6 | 3.9 mi |
Lake High School, Uniontown, OH 709 Market Avenue Southwest, Uniontown, OH 44685 | 7-12 | 2.6 mi |
Disclaimer:
School attendance boundaries provided by ATTOM Data Solutions and are for reference only. Contact the school directly to verify enrollment eligibility.
Price & Sales History for 3610 Lake Center St NW
Date
Details
Price
Change
Source
9/21/2026
Sold
$505,000
-4.7%
MLS
8/20/2026
Price Reduced
$529,900
-3.64%
MLS
8/06/2026
Listed
$549,900
—
MLS
Disclaimer: Historical sales information is derived from public records provided by the county offices. Information is not guaranteed and should be independently verified.
3610 Lake Center Street NW, Uniontown, OH 44685 (MLS# 5233993) is a Single Family property that was sold at $505,000 on September 21, 2026. Want to learn more about 3610 Lake Center Street NW? Do you have questions about finding other Single Family real estate for sale in Uniontown? You can browse all Uniontown real estate or contact a Coldwell Banker agent to request more information.