This is a carousel with tiles that activate property listing cards. Use the previous and next buttons to navigate.
1/31
$369,000
This is a carousel with tiles that activate property listing cards. Use the previous and next buttons to navigate.
1/31
Property Description
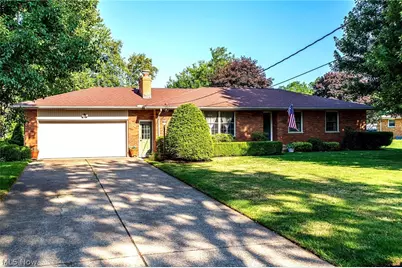
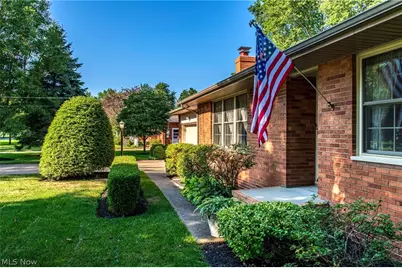
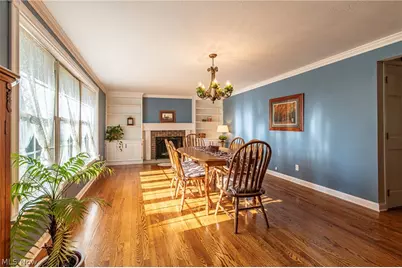
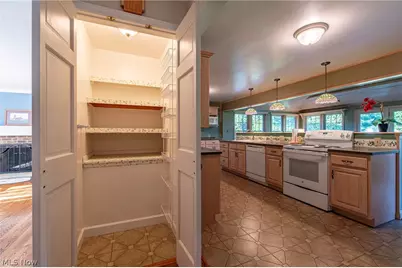
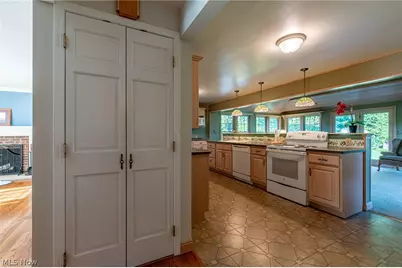
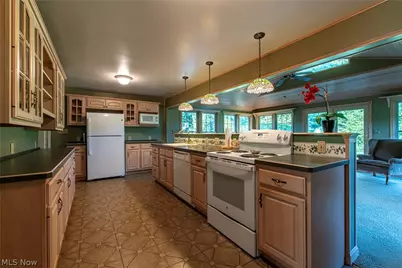
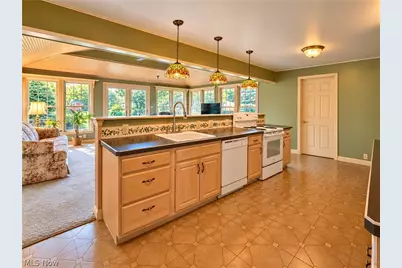
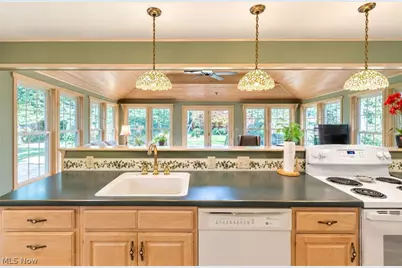
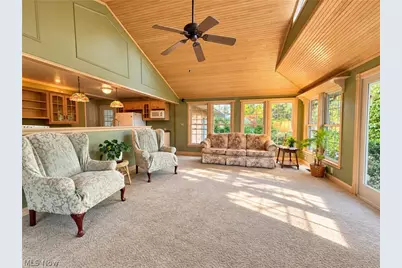
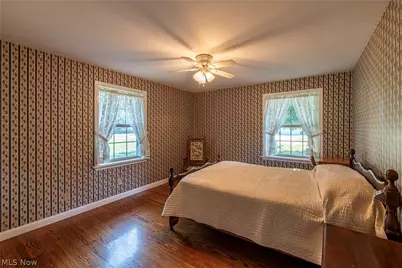
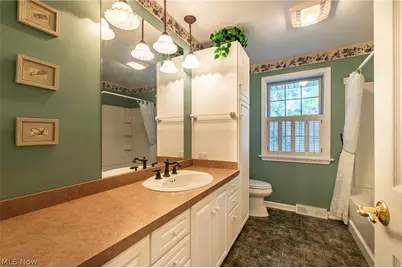
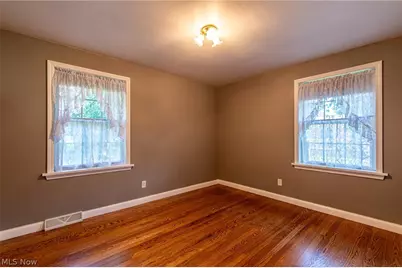
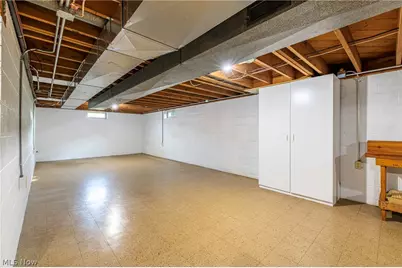
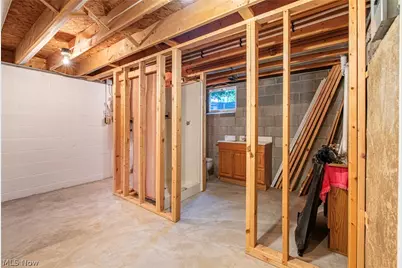
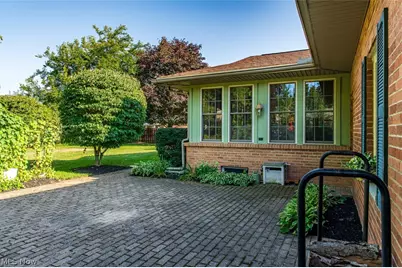
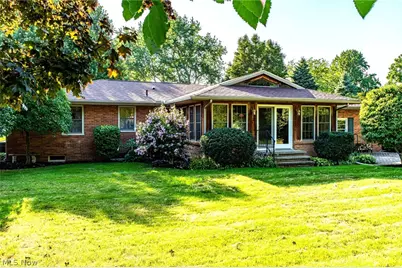
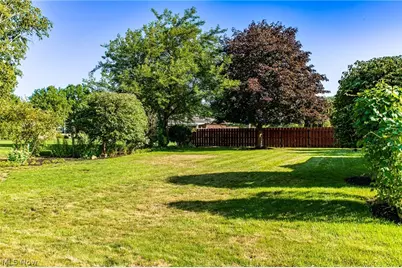
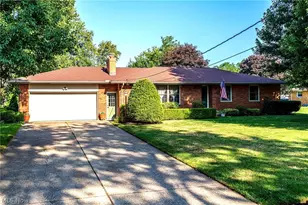
Welcome to this beautiful 3-bedroom, 2-full-bath ranch offering a spacious and inviting layout with plenty of room to make your own! As you step through the front door, you're welcomed into a bright living room/dinning room, hardwood floors and a space filled with natural light. This home features a real wood-burning fireplace and beautiful built-ins that add warmth and character. The kitchen offers an open layout overlooking the family room, along with an abundance of cabinetry and counter space, perfect for everyday living and entertaining. The spacious family room features vaulted ceilings and tons of natural light, creating a bright and comfortable gathering space. All three bedrooms have beautiful wood floors. For added convenience, the home offers two laundry areas, including one on the main floor and another in the basement. The expansive basement provides endless possibilities for additional living and entertaining space, hobbies, recreation, or storage, and even features a dry bar. There is also a third full bathroom in the basement with a toilet, vanity, and standing shower that is ready to be finished to your liking. Enjoy added peace of mind with a roof compete tear off and chimney 5 years old. Outside, the private backyard patio provides the perfect setting to relax, unwind, and enjoy the birds. With its spacious layout, abundant storage, charming features, this home is one you won't want to miss. Schedule your private showing today!
Full Property Details
Full Property Details for 3611 Laurel Dr
General
- Price: $369,000
- Taxes: $3,203 (2025)
- Status: Active
- Type: Single Family
- Source: 505
- MLS ID: 5238652
- Updated: 8/21/2026
- Added to Site: 8 day(s) ago
Interior
- Number of Rooms: 5
- Interior Features: Built-in Features, Cedar Closet(s), Ceiling Fan(s), Chandelier, Crown Molding, Dry Bar, Vaulted Ceiling(s)
- Fireplace: Yes
- Number of Fireplaces: 1
- Fireplace(s): Living Room, Wood Burning
- Appliances: Dryer, Dishwasher, Microwave, Range, Refrigerator, Washer
Rooms
Bathrooms
- Total Bathrooms: 2
- Full Bathrooms: 2
- Main Floor Baths: 2
Bedrooms
- Total Bedrooms: 3
- Bedrooms Main: 3
Other Rooms
- Laundry: In Basement, Main Level, Laundry Tub, Sink, See Remarks
Additional Information
- Security/Safety: Smoke Detector(s)
Exterior
- Exterior Features: Private Yard
- Porch/Patio/Deck: Patio
Parking
- Garage: Yes
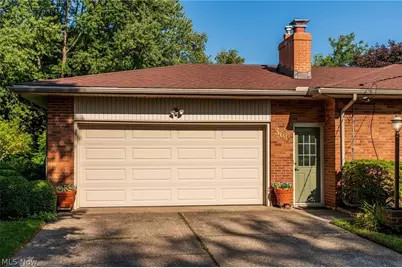
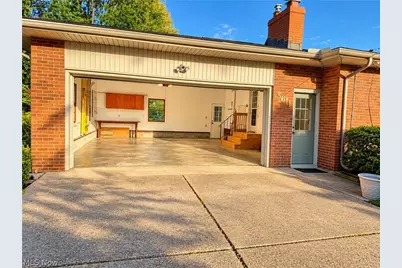
- Attached garage: Yes
- Garage Spaces: 2
- Parking Features: Attached, Driveway, Garage, Paved
Location
- County: Lake
- Township: Perry Twp
- Subdivision: Na Pratt Sub
- Driving Directions: From Rt 2, head down N. Ridge Rd, take a Right to Call Rd and take a right onto Laurel Drive.
School Information
- Elem School District: Perry LSD Lake- 4307
- Midd School District: Perry LSD Lake- 4307
- High School District: Perry LSD Lake- 4307
Heating & Cooling
- Central air: Yes
- Air Conditioning: Yes
- Cooling Type: Central Air, Ceiling Fan(s)
- Heating Type: Forced Air, Fireplace(s)
Utilities
- Sewer: Septic Tank
- Water: Public
Structural Information
- Architectural Style: Ranch
- Construction: Brick, Wood Siding
- Basement: Yes
- Basement Desc.: Full, Partially Finished, Storage Space, Sump Pump
- Roof: Asphalt, Fiberglass
- Stories/Levels: 1
- Square Feet: 1,954
- Living Area: 1,954 Sq. Ft.
- Finished Above Grnd: 1,646 Sq. Ft.
- Finished Below Grnd: 308 Sq. Ft.
- Year Built: 1959
- Year Built Source: Public Records
Additional Structures
- Other Structures: Shed(s)
Lot Features
- Lot Size (Acres): 0.5033
- Lot Size: .5033
- Lot Size Source: Assessor
- Lot Dimensions: .5
- Lot Features: Back Yard, Front Yard, Landscaped, Paved
- Fencing (Description): Partial
Financial Considerations
- Tax Amount: $3,203
- Tax Year: 2025
- Terms: Cash, Conventional, FHA, USDA Loan, VA Loan
Disclosures and Reports
- Special Conditions: Real Estate Owned
- Legal Description: LOT 74
- Bank-owned: Yes
- Property ID: 03-A-055-A-00-005-0
Listed by Platinum Real Estate, Gina Heinrich

Get Pre-Approved Today
Schools
Schools serving 3611 Laurel Dr
School District:Perry Local School District, Midland, OH
| Name | Grades | Distance |
|---|---|---|
Perry Intermediate School 1 Learning Lane, Perry, OH 44081 | K-4 | 0.4 mi |
Perry Middle School, Perry, OH 2 Learning Lane, Perry, OH 44081 | 5-8 | 0.4 mi |
Perry High School, Perry, OH 1 Success Boulevard, Perry, OH 44081 | 9-12 | 0.5 mi |
Disclaimer:
School attendance boundaries provided by ATTOM Data Solutions and are for reference only. Contact the school directly to verify enrollment eligibility.
Price & Sales History for 3611 Laurel Dr
Date
Details
Price
Change
Source
8/21/2026
Listed
$369,000
235.45%
MLS
8/04/2000
Sold
$110,000
—
Public Record
Disclaimer: Historical sales information is derived from public records provided by the county offices. Information is not guaranteed and should be independently verified.
Tax History
Tax History for 3611 Laurel Dr
Year
Property Taxes
Change
Tax Assessment
Change
2025
-100%
$99,560
—
2024
$3,724
51%
$99,560
59%
2023
$2,474
6%
$62,510
—
2021
$2,345
-6%
$62,510
—
2022
$2,501
25%
$62,510
25%
2020
$1,997
—
$50,000
—
2019
$1,999
6%
$50,000
—
2018
$1,878
2%
$50,000
7%
2017
$1,839
1%
$46,920
—
2016
$1,828
—
$46,920
—
2015
$1,827
2%
$46,920
—
2014
$1,793
—
$46,920
—
2013
$1,792
—
$46,920
—
Disclaimer: Historical tax information is derived from public records provided by the county offices. Information is not guaranteed and should be independently verified.
Estimate the Cost
Estimate the Cost for 3611 Laurel Dr
3611 Laurel Drive, Perry, OH 44081 (MLS# 5238652) is a Single Family property with 3 bedrooms and 2 full bathrooms. 3611 Laurel Drive is currently listed for $369,000 and was received on August 21, 2026. Want to learn more about 3611 Laurel Drive? Do you have questions about finding other Single Family real estate for sale in Perry? You can browse all Perry real estate or contact a Coldwell Banker agent to request more information.