This is a carousel with tiles that activate property listing cards. Use the previous and next buttons to navigate.
1/1
$147,000
This is a carousel with tiles that activate property listing cards. Use the previous and next buttons to navigate.
1/1
Property Description
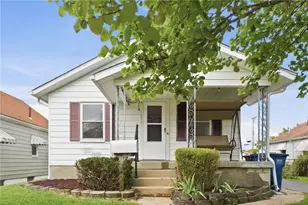
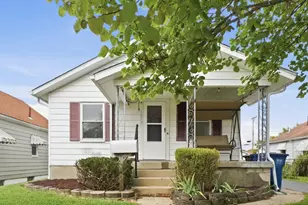
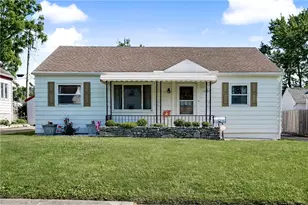
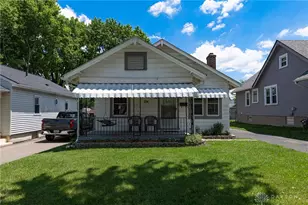
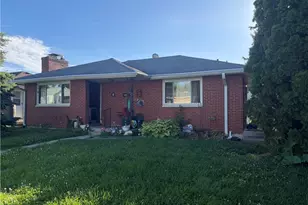
Welcome home to this charming 2-bedroom, 2-bath ranch in the Linden Heights neighborhood! Offering 864 square feet of comfortable living space, this home features new carpet throughout and two spacious bedrooms. Enjoy a generously sized living room and a cozy eat-in kitchen, perfect for everyday living and entertaining. An additional flex space provides endless possibilities and can be tailored to fit your needs--ideal for a home office, hobby room, media space, or additional seating area. The full basement offers abundant storage and excellent potential for future finishing, complete with an existing full bathroom. At the rear of the home, enjoy the Florida room conveniently accessed from the one-car garage, creating additional space to relax year-round. The welcoming front porch offers a peaceful setting to enjoy your morning coffee. Conveniently located near the Dayton area, this home provides quick access to major highways including US-35, I-75, and I-675, making commuting and travel convenient. Don't miss this opportunity--homes like this in Linden Heights are rarely available!
Full Property Details
Full Property Details for 3621 Cleveland Ave
General
- Sold For: $147,000
- Taxes: $1,795 (2025)
- Status: Closed
- Type: Single Family
- Source: Columbus_N_Greater_Ohio
- MLS ID: 226019177
- Added to Site: 95 day(s) ago
Interior
- Flooring: Carpet
Rooms
Bathrooms
- Total Bathrooms: 2
- Full Bathrooms: 2
- Main - Full Baths: 1
- Lower - Full Baths: 1
Bedrooms
- Total Bedrooms: 2
Parking
- Garage: Yes
- Garage Spaces: 1
- Parking Features: Detached Garage
Location
- County: Montgomery
- Township: None
- Driving Directions: Smithville Rd to Cleveland Ave. West on Cleveland Ave. 2nd House on right after Coventry Rd.
School Information
- School District: DAYTON CSD 5703 MOT CO.
Heating & Cooling
- Central air: Yes
- Air Conditioning: Yes
- Cooling Type: Central Air
- Heating Type: Baseboard
Utilities
- Sewer: Public Sewer
- Water: Public
Structural Information
- Architectural Style: Ranch
- Basement: Yes
- Basement Desc.: Full
- Windows: Insulated All
- Square Feet: 864
- Sq. Ft. Source: Realist
- Living Area: 864 Sq. Ft.
- Finished Total: 864 Sq. Ft.
- Year Built: 1949
Lot Features
- Lot Size (Acres): 0.12
- Lot Size (Sq. Ft.): 5,227.2
Financial Considerations
- Price Per Sq. Ft.: $161.92
- Tax Amount: $1,795
- Tax Year: 2025
- Terms: VA, FHA, Conventional
Disclosures and Reports
- Special Conditions: Standard
- Property ID: R72-14910-0016
Listed by Red 1 Realty (614) 585-9020, David M Menke (937) 286-2382
Sold by Non Member Office (937) 286-2382, NON MEMBER

Get Pre-Approved Today
Schools
Schools serving 3621 Cleveland Ave
School District:Dayton City School District
| Name | Grades | Distance |
|---|---|---|
Cleveland Pre-K-8 School 1102 Pursell Avenue, Dayton, OH 45420 | PK-6 | 0.3 mi |
Belmont High School 2615 Wayne Avenue, Dayton, OH 45420 | 9-12 | 0.7 mi |
Wright Brothers Pre-K-8 School @ Grant 1361 Huffman Avenue, Dayton, OH 45403 | 7-8 | 1.1 mi |
Disclaimer:
School attendance boundaries provided by ATTOM Data Solutions and are for reference only. Contact the school directly to verify enrollment eligibility.
Price & Sales History for 3621 Cleveland Ave
Date
Details
Price
Change
Source
7/24/2026
Sold
$147,000
5.08%
MLS
5/28/2026
Listed
$139,900
—
MLS
Disclaimer: Historical sales information is derived from public records provided by the county offices. Information is not guaranteed and should be independently verified.
3621 Cleveland Avenue, Dayton, OH 45410 (MLS# 226019177) is a Single Family property that was sold at $147,000 on July 24, 2026. Want to learn more about 3621 Cleveland Avenue? Do you have questions about finding other Single Family real estate for sale in Dayton? You can browse all Dayton real estate or contact a Coldwell Banker agent to request more information.