This is a carousel with tiles that activate property listing cards. Use the previous and next buttons to navigate.
1/50
$739,900
This is a carousel with tiles that activate property listing cards. Use the previous and next buttons to navigate.
1/50
Property Description
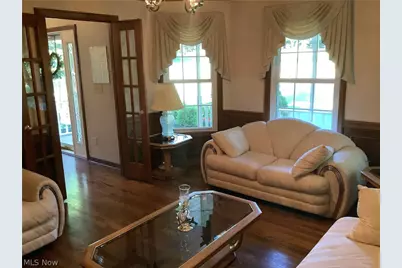
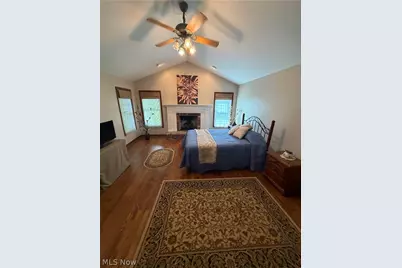
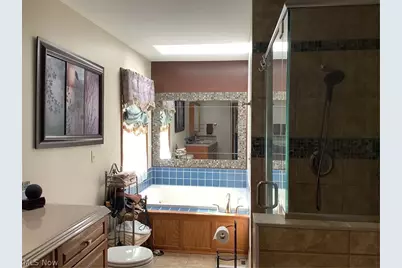
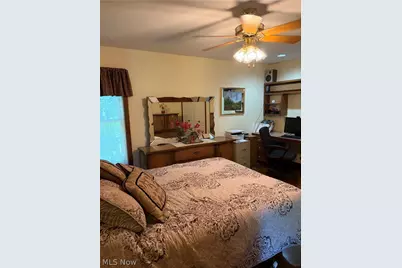
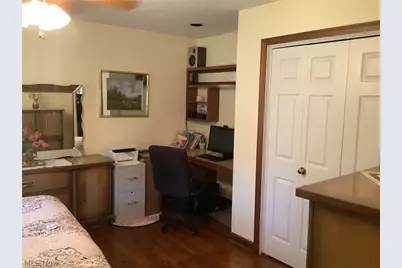
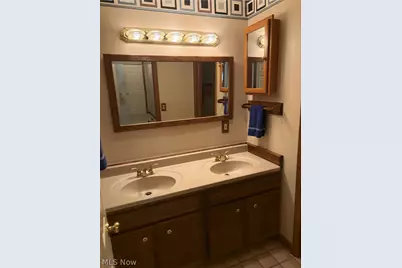
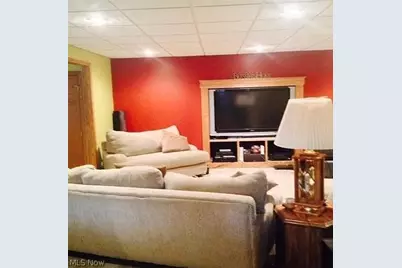
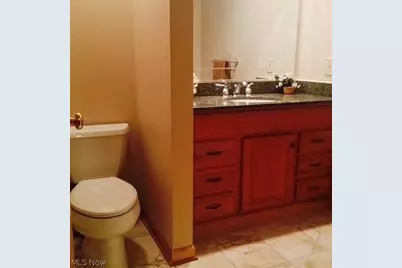
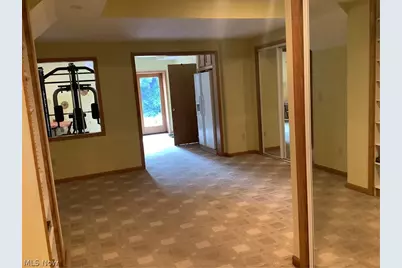
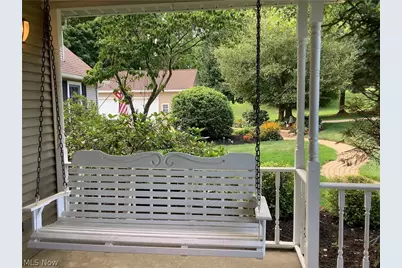
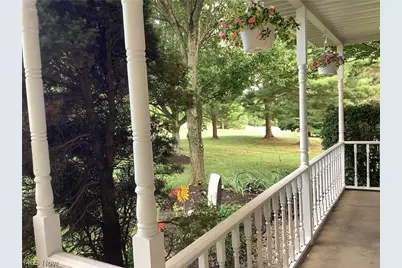
This gorgeous partially wooded property in Granger Twp. on 2.74 acres provides stunning views of all four seasons with its park-like setting! Welcome home to a spacious colonial with 5 bedrooms, 4 baths and 4 garage spaces on a cul-de-sac street. The updated owner's suite has hardwood floors and a gas fireplace to add to the ambiance. The updated primary bath boasts a large Jacuzzi tub, ceramic floors, and a walk-in closet. Another full bathroom with a bathtub has ceramic floors, as does two half baths. A carpeted family room has a gas fireplace. Beautiful hardwood floors abound in the living room/library, formal dining room, two bedrooms, sun room and updated kitchen with granite counter tops and stainless appliances. Amenities include a coffee and breakfast bar, and Trex deck off the kitchen and sunroom. Step down to a sculpted brick patio with double French doors leading into the walk-out basement. The finished basement provides 1,663 sq. ft. of living space with a wood-burning fireplace, recreation area, workout and theater space, which stay with the house! There is also plenty of space for storage. Many updates add to the beauty of this home, including new carpeting. Additionally, this home has a new furnace, hot water tank, and newer roof with gutter guards, windows and doors. Enjoy a peaceful neighborhood with plenty of space between houses in a relaxing country atmosphere. Perfect location; within a mile of the highly rated Highland school district. Home warranty provided.
Full Property Details
Full Property Details for 3630 Longwood Dr
General
- Price: $739,900
- Taxes: $7,135 (2025)
- Status: Active
- Type: Single Family
- Source: 505
- MLS ID: 5232551
- Updated: 10/1/2026
- Added to Site: 73 day(s) ago
Interior
- Number of Rooms: 10
- Interior Features: Bookcases, Built-in Features, Ceiling Fan(s), Chandelier, Crown Molding, Double Vanity, Entrance Foyer, Eat-in Kitchen, Granite Counters, Kitchen Island, Pantry, Recessed Lighting, Storage, Track Lighting, Walk-In Closet(s), Jetted Tub
- Fireplace: Yes
- Number of Fireplaces: 3
- Fireplace(s): Bedroom, Family Room, Recreation Room, Gas, Wood Burning
- Appliances: Dryer, Dishwasher, Disposal, Microwave, Range, Refrigerator, Water Softener, Washer
Rooms
Bathrooms
- Total Bathrooms: 4
- Full Bathrooms: 2
- Half Bathrooms: 2
- Main Floor Baths: 1
Bedrooms
- Total Bedrooms: 5
Other Rooms
- Laundry: Washer Hookup, Gas Dryer Hookup, Main Level, Laundry Room, Laundry Tub, Sink
Additional Information
- Security/Safety: Carbon Monoxide Detector(s), Smoke Detector(s)
Exterior
- Exterior Features: Private Yard, Rain Gutters
- Porch/Patio/Deck: Deck, Front Porch, Patio
Parking
- Garage: Yes
- Attached garage: Yes
- Garage Spaces: 4
- Parking Features: Attached, Detached, Garage
Location
- County: Medina
- Township: Granger Twp
- Subdivision: Remsen
- Driving Directions: Off Wilbur Rd
- Direction Faces: East
School Information
- Elem School District: Highland LSD Medina- 5205
- Midd School District: Highland LSD Medina- 5205
- High School District: Highland LSD Medina- 5205
Heating & Cooling
- Central air: Yes
- Air Conditioning: Yes
- Cooling Type: Central Air, Ceiling Fan(s)
- Heating Type: Fireplace(s)
Utilities
- Sewer: Septic Tank
- Water: Well
- Well: Yes
Structural Information
- Architectural Style: Colonial
- Construction: Brick, Vinyl Siding
- Basement: Yes
- Basement Desc.: Finished, Storage Space, Walk-Out Access, Sump Pump
- Roof: Asphalt, Fiberglass
- Windows: Blinds, Double Pane Windows, Drapes, Low-Emissivity Windows, Screens, Skylight(s), Triple Pane Windows, Window Coverings, Window Treatments
- Stories/Levels: 2
- Square Feet: 5,102
- Living Area: 5,102 Sq. Ft.
- Finished Above Grnd: 3,439 Sq. Ft.
- Finished Below Grnd: 1,663 Sq. Ft.
- Year Built: 1990
- Year Built Source: Public Records
- Property Condition: Updated/Remodeled
Additional Structures
- Other Structures: Shed(s)
Lot Features
- Lot Size (Acres): 2.74
- Lot Size: 2.74
- Lot Size Source: Public Records
- Lot Features: Back Yard, Dead End, Flat, Front Yard, Landscaped, Level, Private, Paved, Stream/Creek, Spring, Wooded
Financial Considerations
- Tax Amount: $7,135
- Tax Year: 2025
Disclosures and Reports
- Special Conditions: Standard
- Legal Description: LOT 48 WH REMSEN CHASE SUB #2 2.737A
- Property ID: 005-07B-32-006
Listed by Ohio Broker Direct, Joan Elflein

Get Pre-Approved Today
Schools
Schools serving 3630 Longwood Dr
School District:Highland Local School District, Norton, OH
| Name | Grades | Distance |
|---|---|---|
Granger Elementary School 1724 Wilbur Road, Medina, OH 44256 | PK-5 | 1 mi |
Highland Middle School, Medina, OH 3880 Ridge Road, Medina, OH 44256 | 6-9 | 1.2 mi |
Highland High School, Medina, OH 4150 Ridge Road, Medina, OH 44256 | 9-12 | 1.1 mi |
Disclaimer:
School attendance boundaries provided by ATTOM Data Solutions and are for reference only. Contact the school directly to verify enrollment eligibility.
Price & Sales History for 3630 Longwood Dr
Date
Details
Price
Change
Source
9/28/2026
Price Reduced
$739,900
-1.33%
MLS
7/31/2026
Listed
$749,900
114.26%
MLS
3/28/2003
Sold
$350,000
—
Public Record
Disclaimer: Historical sales information is derived from public records provided by the county offices. Information is not guaranteed and should be independently verified.
Tax History
Tax History for 3630 Longwood Dr
Year
Property Taxes
Change
Tax Assessment
Change
2025
$7,340
2%
$198,340
9%
2024
$7,217
—
$181,300
—
2023
$7,224
13%
$181,300
29%
2021
$6,380
-7%
$140,650
-22%
2022
$6,885
8%
$181,300
29%
2020
$6,380
—
$140,650
—
2019
$6,401
-5%
$140,650
-1%
2018
$6,759
—
$142,060
—
2017
$6,776
6%
$142,060
—
2016
$6,414
6%
$142,060
10%
2015
$6,048
—
$129,140
—
2014
$6,026
—
$129,140
—
2013
$6,038
—
$129,140
—
Disclaimer: Historical tax information is derived from public records provided by the county offices. Information is not guaranteed and should be independently verified.
Estimate the Cost
Estimate the Cost for 3630 Longwood Dr
3630 Longwood Drive, Medina, OH 44256 (MLS# 5232551) is a Single Family property with 5 bedrooms, 2 full bathrooms and 2 partial bathrooms. 3630 Longwood Drive is currently listed for $739,900 and was received on July 31, 2026. Want to learn more about 3630 Longwood Drive? Do you have questions about finding other Single Family real estate for sale in Medina? You can browse all Medina real estate or contact a Coldwell Banker agent to request more information.