This is a carousel with tiles that activate property listing cards. Use the previous and next buttons to navigate.
1/1
$512,550
This is a carousel with tiles that activate property listing cards. Use the previous and next buttons to navigate.
1/1
Property Description
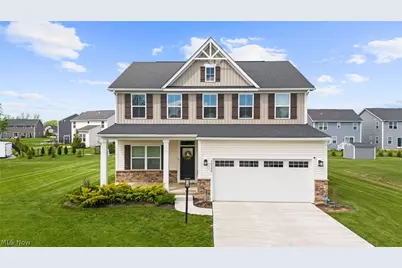
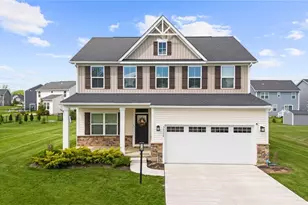
Welcome to 36306 Jannie Lane! This absolutely stunning home is beautifully situated on a spacious lot in the highly sought-after Hampton Place community. From the moment you arrive, the exceptional curb appeal draws you in and invites you onto the charming covered front porch, perfect for enjoying a quiet morning coffee. Step inside to a thoughtfully designed open floor plan that effortlessly blends comfort and style, ideal for both everyday living and entertaining. Spacious living room filled with natural light and anchored by a beautiful electric fireplace, creating a warm and inviting focal point. The kitchen is a chef's dream, featuring rich dark cabinetry, light granite countertops, a stylish backsplash, a center island, and stainless steel appliances-all included. Cozy eat-in area offers a welcoming space for casual meals and opens through a sliding door to the back deck for seamless indoor-outdoor living. A private home office and a convenient half bath complete this level. Upstairs, the owner's suite provides a peaceful retreat, offering a generously sized bedroom, a walk-in closet with a custom built-in system, and a well-appointed full bath with a double sink vanity, ample storage, and a walk-in shower. Three additional light-filled bedrooms, a full bath, and a dedicated laundry room add comfort and convenience to the second floor. The finished lower level extends your living space, offering the perfect setting for game nights, movie evenings, or gatherings of any size, along with an additional full bath featuring a walk-in shower. Step outside and enjoy summer evenings on the expansive back deck overlooking the large backyard-ideal for relaxing or hosting. An attached two-car garage provides added convenience. As part of the Hampton Place community, you'll also enjoy access to a refreshing pool and clubhouse, adding to the lifestyle this home offers. All that's left to do is turn the key and start enjoying everything this exceptional home has to offer!
Full Property Details
Full Property Details for 36306 Jannie Ln
General
- Sold For: $512,550
- HOA FEE: $120/month
- HOA FEE FREQ.: Quarterly
- Taxes: $6,623 (2025)
- Status: Closed
- Type: Single Family
- Source: 505
- MLS ID: 5205905
- Added to Site: 77 day(s) ago
Interior
- Number of Rooms: 8
- Fireplace: Yes
- Number of Fireplaces: 1
- Appliances: Dishwasher, Microwave, Range, Refrigerator
Rooms
Bathrooms
- Total Bathrooms: 4
- Full Bathrooms: 3
- Half Bathrooms: 1
- Main Floor Baths: 1
Bedrooms
- Total Bedrooms: 4
Additional Information
- Pool: Yes
- Private Pool: Yes
- Pool Description: Community
- Security/Safety: Security System, Carbon Monoxide Detector(s), Smoke Detector(s)
Exterior
- Porch/Patio/Deck: Deck, Front Porch
Parking
- Garage: Yes
- Attached garage: Yes
- Garage Spaces: 2
- Parking Features: Attached, Garage, Garage Door Opener
Location
- County: Lorain
- Township: North Ridgeville
- Subdivision: Hampton Place Sub 6
- Driving Directions: Stoney Ridge Rd to Jannie Ln
School Information
- Elem School District: North Ridgeville CSD - 4711
- Midd School District: North Ridgeville CSD - 4711
- High School District: North Ridgeville CSD - 4711
Community
- Association: Yes
- Assoc. Name: Hampton Place
- Assoc. Fees Include: Common Area Maintenance, Pool(s)
Heating & Cooling
- Central air: Yes
- Air Conditioning: Yes
- Cooling Type: Central Air
- Heating Type: Forced Air, Gas
Utilities
- Sewer: Public Sewer
- Water: Public
Structural Information
- Architectural Style: Colonial
- Construction: Brick, Vinyl Siding
- Basement: Yes
- Basement Desc.: Full, Finished, Sump Pump
- Roof: Asphalt
- Stories/Levels: 2
- Square Feet: 3,052
- Living Area: 3,052 Sq. Ft.
- Finished Above Grnd: 2,352 Sq. Ft.
- Finished Below Grnd: 700 Sq. Ft.
- Year Built: 2022
- Year Built Source: Public Records
Lot Features
- Lot Size (Acres): 0.2986
- Lot Size: .2986
- Lot Size Source: Assessor
- Fencing (Description): None
Financial Considerations
- Association Fee: $359
- Assoc Fee Freq.: Quarterly
- Tax Amount: $6,623
- Tax Year: 2025
- Terms: Cash, Conventional, FHA, VA Loan
Disclosures and Reports
- Legal Description: HAMPTON PLACE SUB NO 6 96.53 X 143.84
- Property ID: 07-00-029-000-448
Listed by EXP Realty, LLC., Joe Vaccaro
Sold by Howard Hanna, Tatyana Krilova and Howard Hanna, Jelena Krilova

Get Pre-Approved Today
Schools
Schools serving 36306 Jannie Ln
School District:North Ridgeville City School District
| Name | Grades | Distance |
|---|---|---|
Liberty Elementary School, North Ridgeville, OH 5700 Jaycox Road, North Ridgeville, OH 44039 | 1-2 | 1.1 mi |
North Ridgeville Middle School 34620 Bainbridge Road, North Ridgeville, OH 44039 | 3-8 | 1.5 mi |
North Ridgeville Education Center Elementary School 5490 Mills Creek Lane, North Ridgeville, OH 44039 | PK-K | 2.4 mi |
North Ridgeville High School 34600 Bainbridge Road, North Ridgeville, OH 44039 | 9-12 | 1.6 mi |
Disclaimer:
School attendance boundaries provided by ATTOM Data Solutions and are for reference only. Contact the school directly to verify enrollment eligibility.
Price & Sales History for 36306 Jannie Ln
Date
Details
Price
Change
Source
6/23/2026
Sold
$512,550
-2.35%
MLS
4/30/2026
Listed
$524,900
—
MLS
Disclaimer: Historical sales information is derived from public records provided by the county offices. Information is not guaranteed and should be independently verified.
36306 Jannie Lane, North Ridgeville, OH 44039 (MLS# 5205905) is a Single Family property that was sold at $512,550 on June 23, 2026. Want to learn more about 36306 Jannie Lane? Do you have questions about finding other Single Family real estate for sale in North Ridgeville? You can browse all North Ridgeville real estate or contact a Coldwell Banker agent to request more information.