Full Property Details for 36349 S Riverview Dr
General
- Price: $277,500
- Taxes: $3,385 (2025)
- Status: Contingent
- Type: Single Family
- Source: 505
- MLS ID: 5232095
- Updated: 9/30/2026
- Added to Site: 76 day(s) ago
Interior
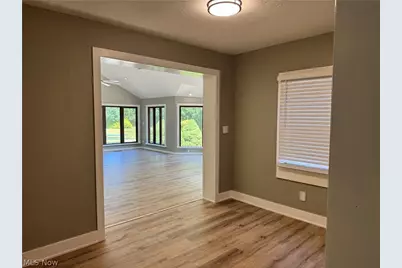
- Number of Rooms: 7
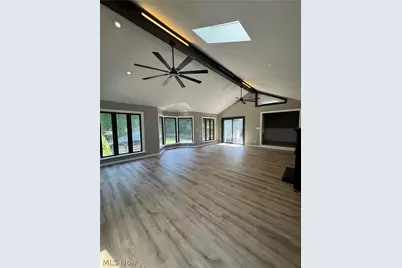
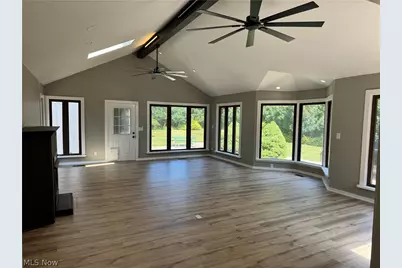
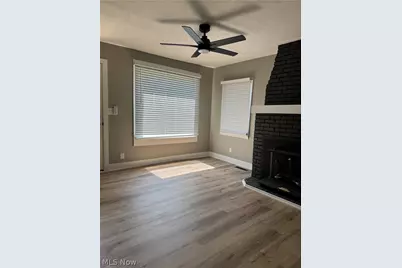
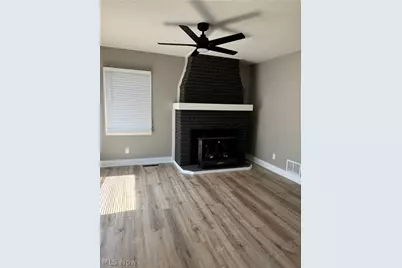
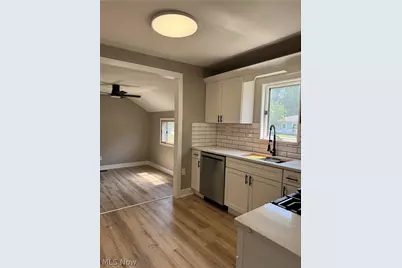
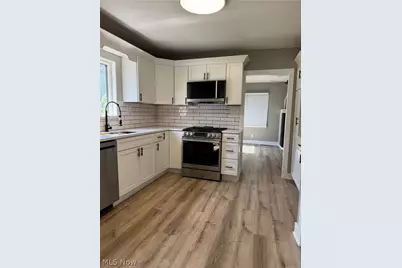
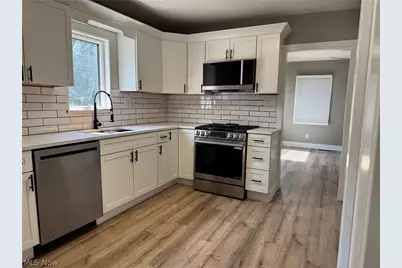
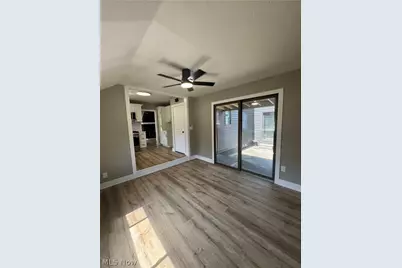
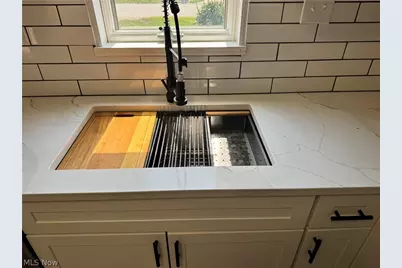
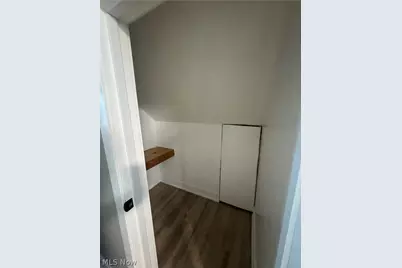
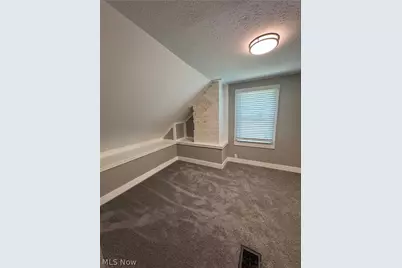
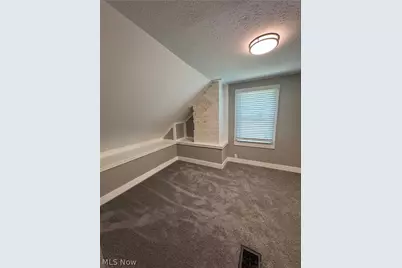
- Interior Features: Beamed Ceilings, Bookcases, Built-in Features, Ceiling Fan(s), Cathedral Ceiling(s), Granite Counters, High Ceilings, Open Floorplan, Recessed Lighting, Storage, Vaulted Ceiling(s)
- Fireplace: Yes
- Number of Fireplaces: 2
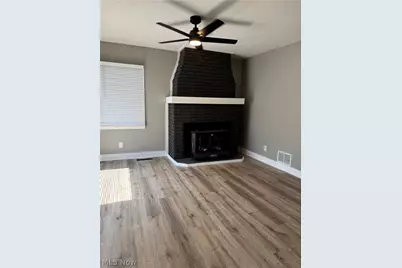
- Fireplace(s): Insert, Family Room, Gas, Living Room, Wood Burning
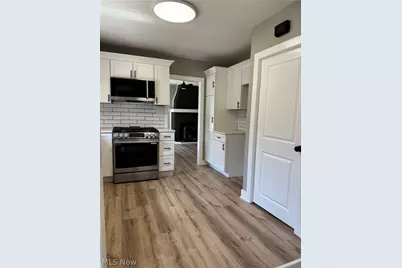
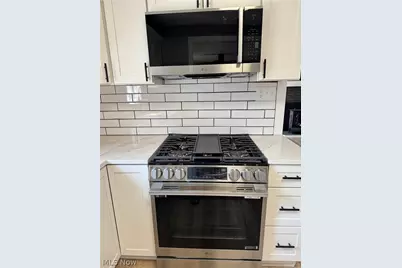
- Appliances: Dryer, Dishwasher, Disposal, Range, Refrigerator, Washer
Rooms
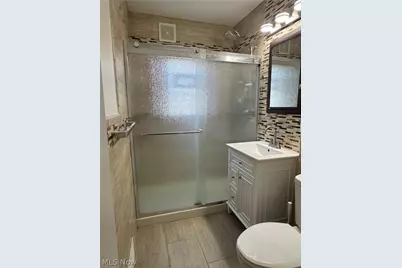
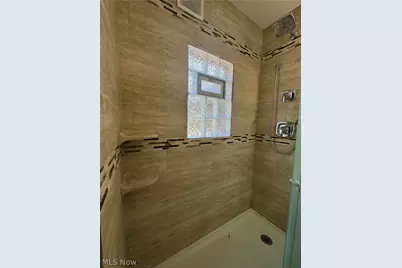
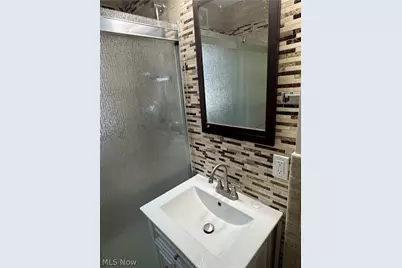
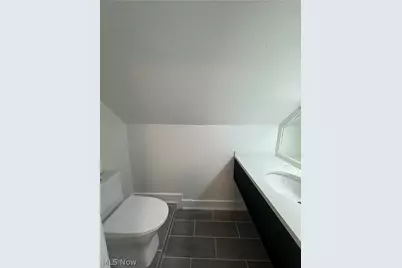
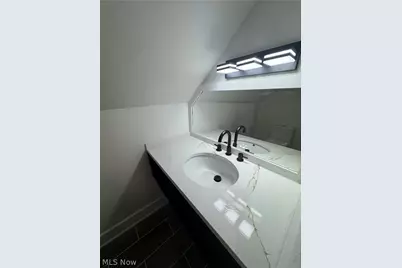
- Total Bathrooms: 2
- Full Bathrooms: 1
- Half Bathrooms: 1
- Main Floor Baths: 1
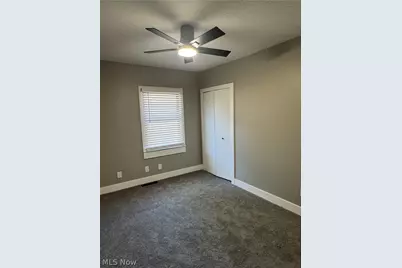
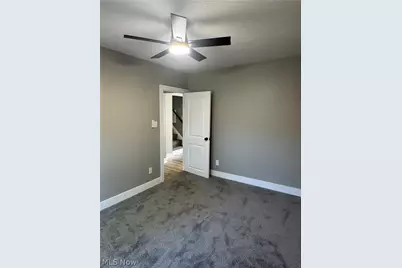
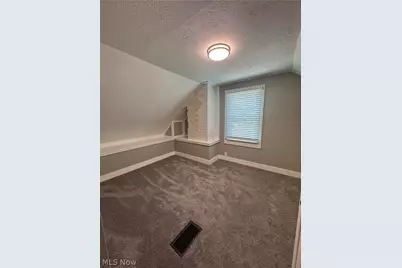
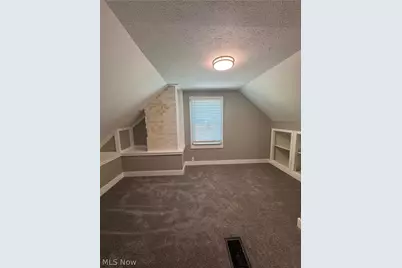
- Total Bedrooms: 3
- Bedrooms Main: 1
Exterior
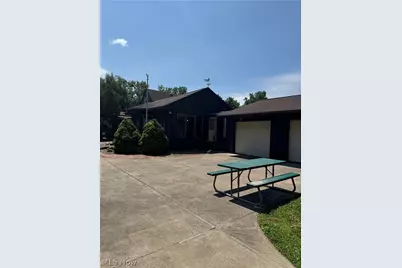
- Exterior Features: Courtyard, Garden, Other, Storage, Uncovered Courtyard
- Porch/Patio/Deck: Other, Patio
Parking
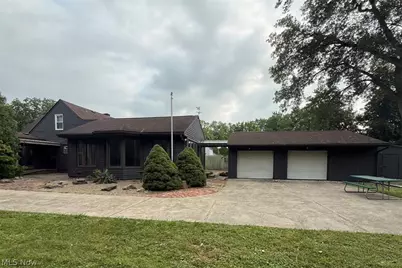
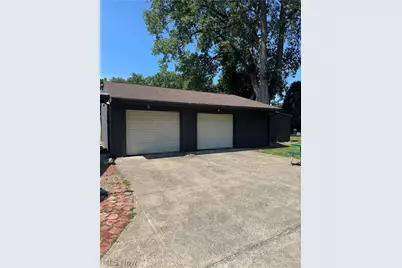
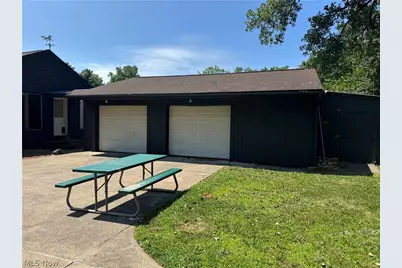
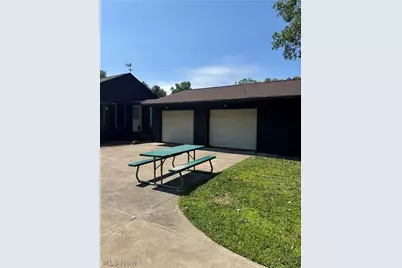
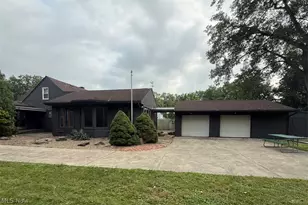
- Garage: Yes
- Garage Spaces: 2
- Parking Features: Additional Parking, Concrete, Garage, Garage Door Opener, Gated, Oversized, Parking Pad, Private, Garage Faces Side
Location
- County: Lake
- Township: Eastlake
- Subdivision: Chagrin River Allotment
- Driving Directions: S. River view rd. off of erie street near lakeshore
School Information
- Elem School District: Willoughby-Eastlake - 4309
- Midd School District: Willoughby-Eastlake - 4309
- High School District: Willoughby-Eastlake - 4309
Heating & Cooling
- Central air: Yes
- Air Conditioning: Yes
- Cooling Type: Central Air
- Heating Type: Gas
Utilities
- Sewer: Public Sewer
- Water: Public
Structural Information
- Architectural Style: Bungalow, Cape Cod, Ranch
- Construction: Block
- Basement: Yes
- Basement Desc.: Concrete, Sump Pump
- Roof: Asphalt, Fiberglass
- Stories/Levels: 2
- Square Feet: 2,567
- Living Area: 2,567 Sq. Ft.
- Finished Above Grnd: 1,942 Sq. Ft.
- Finished Below Grnd: 625 Sq. Ft.
- Year Built: 1942
- Year Built Source: Public Records
- Property Condition: Updated/Remodeled
Lot Features
- Lot Size (Acres): 0.4
- Lot Size: .4
- Lot Size Source: Public Records
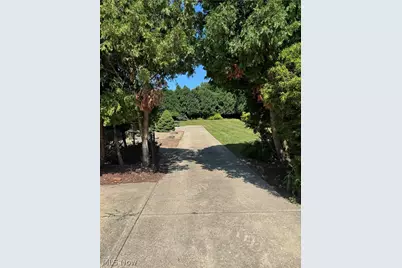
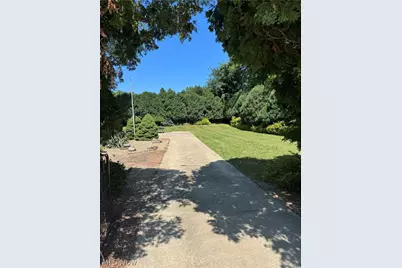
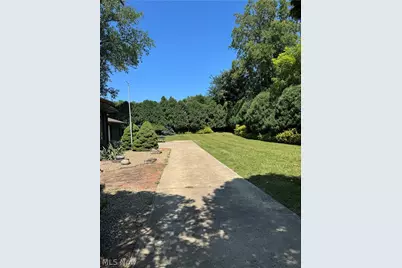
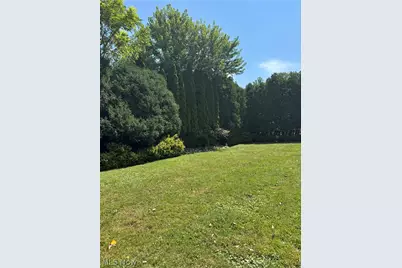
- Lot Features: Back Yard, Flat, Front Yard, Garden, Level, Private
- Fencing (Description): Back Yard, Gate
Financial Considerations
- Tax Amount: $3,385
- Tax Year: 2025
Disclosures and Reports
- Legal Description: LOT 6 GORE TRACT
- Disclosures/Rstr.: Principal is Real Estate Licensed
- Property ID: 34-A-015-B-00-033-0
Listed by Neighborhood Partners, LLC., Bonnie A Barry