This is a carousel with tiles that activate property listing cards. Use the previous and next buttons to navigate.
1/1
$325,000
This is a carousel with tiles that activate property listing cards. Use the previous and next buttons to navigate.
1/1
Property Description
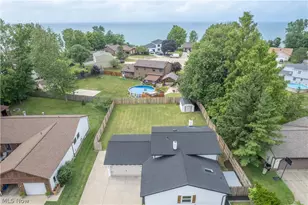
Freshly updated and filled with natural light, this 4-bedroom split-level offers a bright, flexible layout with inviting spaces throughout. Enter into the spacious living room, where large windows, new flooring, and a seamless connection to the dining area create an open setting for everyday living and entertaining. The dining area flows into the eat-in kitchen, featuring vaulted ceilings, a skylight, new cabinetry, stainless steel appliances, butcher-block countertops, and a new sliding glass door that opens to a concrete patio and the fenced backyard. A few steps down, the lower-level family room provides a comfortable second living space centered around a floor-to-ceiling brick wood-burning fireplace. A breakfast-bar counter connects the family room back to the kitchen, adding to the home's open and functional flow. This level also includes a fourth bedroom with a large closet, a convenient half bath, and a utility area with washer and dryer hookups. Direct access from the attached 2-car garage adds everyday convenience. Upstairs, three additional bedrooms offer comfortable proportions and fresh neutral finishes. The primary bedroom includes a large closet with an organizer, while a hallway linen closet provides extra storage. The updated full bathroom features a new vanity and light fixture, along with a tub/shower combination finished with a tiled surround and glass sliding doors. Outside, enjoy a fully fenced backyard with two concrete patios-one behind the home and another conveniently located off the kitchen-plus a storage shed and plenty of room to relax, entertain, or play. The driveway provides additional parking alongside the attached garage. Further updates include new windows and exterior wrapping, a new rear sliding door, new flooring, fresh interior and exterior paint, and updated lighting, fixtures, and hardware. Located near Lake Erie, this move-in-ready home combines modern updates, flexible living space, and a convenient Eastlake setting.
Full Property Details
Full Property Details for 36473 Lakeshore Blvd
General
- Sold For: $325,000
- Taxes: $6,008 (2025)
- Status: Closed
- Type: Single Family
- Source: 505
- MLS ID: 5224890
- Added to Site: 52 day(s) ago
Interior
- Number of Rooms: 7
- Interior Features: Eat-in Kitchen
- Number of Fireplaces: 1
- Fireplace(s): Family Room
Rooms
Bathrooms
- Total Bathrooms: 2
- Full Bathrooms: 1
- Half Bathrooms: 1
Bedrooms
- Total Bedrooms: 4
Other Rooms
- Laundry: Lower Level
Exterior
- Porch/Patio/Deck: Patio
Parking
- Garage: Yes
- Attached garage: Yes
- Garage Spaces: 2
- Parking Features: Attached, Garage
Location
- County: Lake
- Township: Eastlake
- Subdivision: Waterview Estates Sub
- Driving Directions: Take OH-283 E to Lakeshore Blvd
School Information
- Elem School District: Willoughby-Eastlake - 4309
- Midd School District: Willoughby-Eastlake - 4309
- High School District: Willoughby-Eastlake - 4309
Heating & Cooling
- Central air: Yes
- Air Conditioning: Yes
- Cooling Type: Central Air
- Heating Type: Forced Air, Fireplace(s), Gas
Utilities
- Sewer: Public Sewer
- Water: Public
Structural Information
- Architectural Style: Split Level
- Construction: Brick, Vinyl Siding
- Basement: Yes
- Basement Desc.: Finished, Bath/Stubbed, Walk-Up Access, Walk-Out Access
- Roof: Asphalt, Fiberglass
- Square Feet: 1,594
- Living Area: 1,594 Sq. Ft.
- Finished Above Grnd: 1,594 Sq. Ft.
- Year Built: 1986
- Year Built Source: Public Records
- Property Condition: Updated/Remodeled
Additional Structures
- Other Structures: Outbuilding, Storage
Lot Features
- Lot Size (Acres): 0.3306
- Lot Size: .3306
- Lot Size Source: Assessor
- Fencing (Description): Back Yard, Full, Wood
Financial Considerations
- Tax Amount: $6,008
- Tax Year: 2025
Disclosures and Reports
- Special Conditions: Standard
- Legal Description: LOT 16 GORE TRACT
- Property ID: 34-B-024-M-00-018-0
Listed by Keller Williams Legacy Group Realty, Jose Medina
Sold by EXP Realty, LLC., Stephanie Stoltz

Get Pre-Approved Today
Schools
Schools serving 36473 Lakeshore Blvd
School District:Willoughby-Eastlake City School District
| Name | Grades | Distance |
|---|---|---|
Jefferson Elementary School, Eastlake, OH 35980 Lakeshore Boulevard, Eastlake, OH 44095 | K-5 | 0.5 mi |
Eastlake Middle School 35972 Lakeshore Boulevard, Eastlake, OH 44095 | 6-8 | 0.5 mi |
North High School, Eastlake, OH 34041 Stevens Boulevard, Eastlake, OH 44095 | 9-12 | 2.3 mi |
South High School, Willoughby, OH 4900 Shankland Road, Willoughby, OH 44094 | 9-12 | 3.9 mi |
Disclaimer:
School attendance boundaries provided by ATTOM Data Solutions and are for reference only. Contact the school directly to verify enrollment eligibility.
Price & Sales History for 36473 Lakeshore Blvd
Date
Details
Price
Change
Source
8/10/2026
Sold
$325,000
—
MLS
7/08/2026
Listed
$325,000
—
MLS
Disclaimer: Historical sales information is derived from public records provided by the county offices. Information is not guaranteed and should be independently verified.
36473 Lake Shore Boulevard, Eastlake, OH 44095 (MLS# 5224890) is a Single Family property that was sold at $325,000 on August 10, 2026. Want to learn more about 36473 Lake Shore Boulevard? Do you have questions about finding other Single Family real estate for sale in Eastlake? You can browse all Eastlake real estate or contact a Coldwell Banker agent to request more information.