Full Property Details for 36622 Stockport Mill Dr
General
- Price: $555,000
- HOA FEE: $38/month
- HOA FEE FREQ.: Annually
- Taxes: $8,469 (2025)
- Status: Pending
- Type: Single Family
- Source: 505
- MLS ID: 5245450
- Updated: 10/1/2026
- Added to Site: 23 day(s) ago
Interior
- Number of Rooms: 8
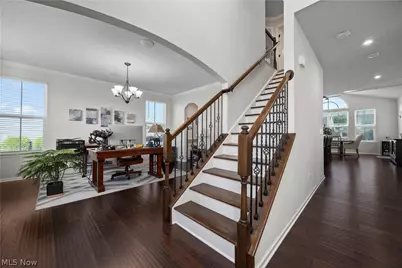
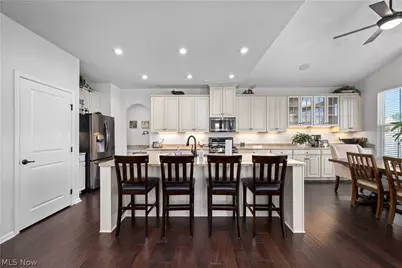
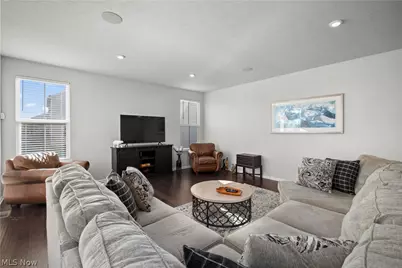
- Interior Features: Breakfast Bar, Double Vanity, Entrance Foyer, Eat-in Kitchen, Granite Counters, High Speed Internet, Kitchen Island, Open Floorplan, Pantry, Recessed Lighting, Wired for Sound
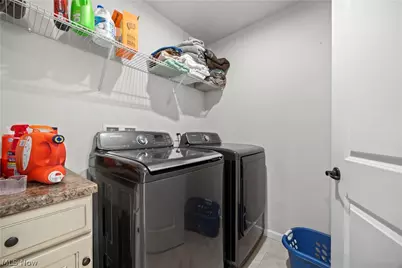
- Appliances: Dryer, Dishwasher, Disposal, Microwave, Range, Refrigerator, Washer
Rooms
- Total Bathrooms: 4
- Full Bathrooms: 3
- Half Bathrooms: 1
- Main Floor Baths: 1
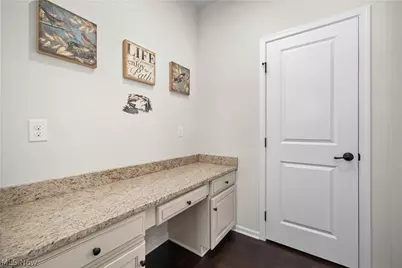
- Laundry: Gas Dryer Hookup, Laundry Room, Upper Level
Additional Information
- Security/Safety: Security System, Smoke Detector(s)
Parking
- Garage: Yes
- Attached garage: Yes
- Garage Spaces: 3
- Parking Features: Attached, Driveway, Garage Faces Front, Garage, Garage Door Opener
Location
- County: Lorain
- Township: North Ridgeville
- Subdivision: Millridge Sub 1
- Driving Directions: Rt83 to Mills Rd. Go west on Mills Rd and then turn left (south) on Stratton Mill St. and then turn left (East) on Stockport Mill Ln. Listing is on the left.
- Direction Faces: South
School Information
- Elem School District: North Ridgeville CSD - 4711
- Midd School District: North Ridgeville CSD - 4711
- High School District: North Ridgeville CSD - 4711
Community
- Association: Yes
- Assoc. Name: Millridge
- Assoc. Fees Include: Association Management, Common Area Maintenance, Insurance
Heating & Cooling
- Central air: Yes
- Air Conditioning: Yes
- Cooling Type: Central Air, Ceiling Fan(s), Electric
- Heating Type: Forced Air, Gas
Utilities
- Sewer: Public Sewer
- Water: Public
Structural Information
- Architectural Style: Colonial
- Builder: Ryan
- Construction: Stone, Vinyl Siding
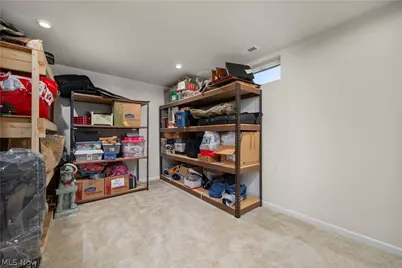
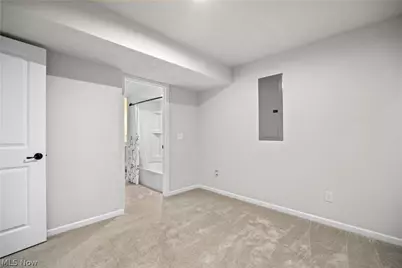
- Basement: Yes
- Basement Desc.: Full, Finished, Sump Pump
- Roof: Asphalt, Fiberglass
- Windows: Blinds, Double Pane Windows
- Stories/Levels: 2
- Square Feet: 4,117
- Living Area: 4,117 Sq. Ft.
- Finished Above Grnd: 2,723 Sq. Ft.
- Finished Below Grnd: 1,394 Sq. Ft.
- Year Built: 2018
- Year Built Source: Public Records
Lot Features
- Lot Size (Acres): 0.3
- Lot Size: .3
- Lot Size Source: Public Records
Financial Considerations
- Association Fee: $450
- Assoc Fee Freq.: Annually
- Tax Amount: $8,469.26
- Tax Year: 2025
- Terms: Cash, Conventional, FHA, VA Loan
Disclosures and Reports
- Special Conditions: Standard
- Legal Description: MILLRIDGE SUBDIVISION NO 1 90.48 X 148.74 LOT # 10 SPLIT # 16-01551
- Disclosures/Rstr.: HOA Disclosure
- Property ID: 07-00-031-000-144
Listed by Russell Real Estate Services, William D Eddy