This is a carousel with tiles that activate property listing cards. Use the previous and next buttons to navigate.
1/1
$263,000
This is a carousel with tiles that activate property listing cards. Use the previous and next buttons to navigate.
1/1
Property Description
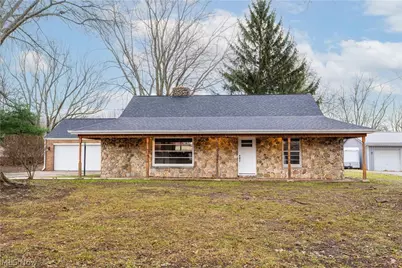
Welcome to this beautiful stone bungalow, brimming with charm and nestled on 2 peaceful acres of countryside. A perfect blend of modern updates and timeless cottage character. Step onto the stunning covered front porch, accented with cedar beams, and picture yourself enjoying quiet mornings with coffee. Inside, the inviting great room sets the tone with a wood-burning fireplace surrounded by stone, a beautifully crafted mantle, and a unique curved built-in bookcase that adds both charm and function. The heart of the home is the bright, updated kitchen featuring classic white cabinetry, subway tile backsplash, stainless steel appliances, and generous counter space. Just off the great room, you'll find two spacious bedrooms and a full bath with a tiled tub/shower combo and a large glass block window. Upstairs, two more cozy bedrooms showcase warm wood paneling, built-in trundle beds, and a convenient half bath. For those who love natural light, the sunroom offers the perfect spot to relax, with a brick accent wall, sliding glass doors to the patio, and access to the attached 2-car garage with a workbench. Outside, your private countryside retreat awaits a patio for gathering with friends and family, and a 30x40 barn with 5 stalls, electricity, and three large fenced-in pens, ideal for animals to graze and roam safely. The partially finished basement adds even more versatility with a large rec room, plenty of storage, and a laundry area. Some recent updates include a new roof, siding, furnace, central air, appliances, kitchen cabinets, bathroom, flooring throughout, and a garage door. Don't miss the chance to call this charming country retreat your own. Schedule your private showing today!
Full Property Details
Full Property Details for 3709 S Union Ave
General
- Sold For: $263,000
- Taxes: $1,280 (2024)
- Status: Closed
- Type: Single Family
- Source: 505
- MLS ID: 5191948
- Added to Site: 127 day(s) ago
Interior
- Number of Rooms: 9
- Fireplace: Yes
- Number of Fireplaces: 1
- Fireplace(s): Great Room, Wood Burning
- Appliances: Dishwasher, Range, Refrigerator
Rooms
Bathrooms
- Total Bathrooms: 2
- Full Bathrooms: 1
- Half Bathrooms: 1
- Main Floor Baths: 1
Bedrooms
- Total Bedrooms: 4
- Bedrooms Main: 2
Other Rooms
- Laundry: In Basement
Exterior
- Porch/Patio/Deck: Front Porch, Patio
Parking
- Garage: Yes
- Attached garage: Yes
- Garage Spaces: 2
- Parking Features: Attached, Electricity, Garage, Garage Door Opener, Workshop in Garage
Location
- County: Stark
- Township: Washington Twp
- Driving Directions: ?Turn right onto 44/Paris Ave NE Turn left onto 95/Beech St NE Turn right onto OH-183 W
School Information
- Elem School District: Marlington LSD - 7608
- Midd School District: Marlington LSD - 7608
- High School District: Marlington LSD - 7608
Heating & Cooling
- Central air: Yes
- Air Conditioning: Yes
- Cooling Type: Central Air
- Heating Type: Forced Air, Gas
Utilities
- Sewer: Septic Tank
- Water: Public
Structural Information
- Architectural Style: Bungalow
- Construction: Brick, Stone
- Basement: Yes
- Basement Desc.: Full, Partially Finished, Sump Pump
- Roof: Asphalt, Fiberglass
- Stories/Levels: 2
- Square Feet: 2,446
- Living Area: 2,446 Sq. Ft.
- Finished Above Grnd: 1,521 Sq. Ft.
- Finished Below Grnd: 925 Sq. Ft.
- Year Built: 1944
- Year Built Source: Public Records
Additional Structures
- Other Structures: Barn(s)
Lot Features
- Lot Size (Acres): 2.04
- Lot Size: 2.04
- Lot Size Source: Assessor
- Fencing (Description): Wood
Financial Considerations
- Tax Amount: $1,280
- Tax Year: 2024
Disclosures and Reports
- Special Conditions: Standard
- Legal Description: 11NE 2.04A
- Property ID: 10002781
Listed by RE/MAX Crossroads Properties, Jennifer K Zeiger
Sold by RE/MAX Infinity, McKenzie Fogle
Get Pre-Approved Today
Schools
Schools serving 3709 S Union Ave
School District:Marlington Local School District
| Name | Grades | Distance |
|---|---|---|
Washington Elementary School, Alliance, OH 5786 Beechwood Avenue, Alliance, OH 44601 | K-5 | 2.3 mi |
Lexington Elementary School, Alliance, OH 12333 Atwater Avenue Northeast, Alliance, OH 44601 | K-5 | 5.1 mi |
Marlington Middle School 10325 Moulin Avenue Northeast, Alliance, OH 44601 | 6-8 | 4.9 mi |
Marlington High School 10450 Moulin Avenue Northeast, Alliance, OH 44601 | 9-12 | 4.8 mi |
Disclaimer:
School attendance boundaries provided by ATTOM Data Solutions and are for reference only. Contact the school directly to verify enrollment eligibility.
Price & Sales History for 3709 S Union Ave
Date
Details
Price
Change
Source
4/10/2026
Sold
$263,000
-2.56%
MLS
3/10/2026
Listed
$269,900
—
MLS
Disclaimer: Historical sales information is derived from public records provided by the county offices. Information is not guaranteed and should be independently verified.
3709 S Union Avenue, Alliance, OH 44601 (MLS# 5191948) is a Single Family property that was sold at $263,000 on April 10, 2026. Want to learn more about 3709 S Union Avenue? Do you have questions about finding other Single Family real estate for sale in Alliance? You can browse all Alliance real estate or contact a Coldwell Banker agent to request more information.