This is a carousel with tiles that activate property listing cards. Use the previous and next buttons to navigate.
1/1
$475,000
This is a carousel with tiles that activate property listing cards. Use the previous and next buttons to navigate.
1/1
Property Description
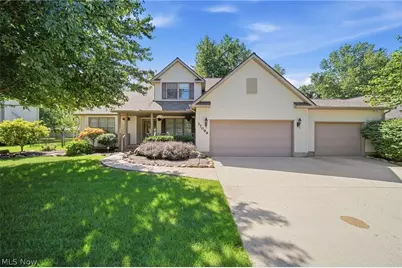
Storybook Colonial charm meets thoughtful updates in this beautifully maintained Avon home. A new stamped concrete walkway leads to the welcoming covered front porch (2026), creating an inviting entrance to this beautifully maintained home. Step into the foyer, where hickory hardwood flooring flows into the formal dining room framed by French doors and continues into the spacious great room with a soaring ceiling. Natural light pours through newer Pella windows (2020), complemented by motorized blinds that let you fine tune the ambience with a touch. The first-floor primary suite offers a private bath with jetted tub and walk-in closet, while first-floor laundry and a half bath add everyday convenience. A sun-filled four-season room offers additional living space with multiple doors leading to the fenced backyard. Upstairs, you'll find two additional bedrooms and a full bath. The full finished basement expands your living space with a generous recreation room, abundant storage, workshop area, and two features you certainly don't see every day-a secret room tucked behind a bookcase and a storm shelter! Outside, relax and enjoy the fenced backyard and deck with SunSetter retractable awning while the included Husqvarna Robo mower (2021) quietly keeps the back lawn in check while you relax. The attached 3-car garage offer a gas heater in the 3rd bay and additional versatility with upgraded electric. Major improvements include a whole-house generator (2025); full tear-off roof and zoned furnace, A/C & ductwork (2021), and gutter guards (2018). A thoughtfully maintained home with plenty of space and character, all within walking distance to the high school.
Full Property Details
Full Property Details for 37099 Hunters Trail
General
- Sold For: $475,000
- Taxes: $7,519 (2025)
- Status: Closed
- Type: Single Family
- Source: 505
- MLS ID: 5244718
- Added to Site: 33 day(s) ago
Interior
- Number of Rooms: 8
- Interior Features: Ceiling Fan(s), Entrance Foyer, Eat-in Kitchen, High Ceilings, High Speed Internet, Laminate Counters, Primary Downstairs, Open Floorplan, Walk-In Closet(s), Jetted Tub
- Fireplace(s): None
- Appliances: Dishwasher, Disposal, Humidifier, Microwave, Range
Rooms
Bathrooms
- Total Bathrooms: 3
- Full Bathrooms: 2
- Half Bathrooms: 1
- Main Floor Baths: 2
Bedrooms
- Total Bedrooms: 3
- Bedrooms Main: 3
Other Rooms
- Laundry: Washer Hookup, Electric Dryer Hookup, Gas Dryer Hookup, Main Level, Laundry Room, Laundry Tub, Sink
Additional Information
- Security/Safety: Smoke Detector(s)
- Equipment: Generator
Exterior
- Exterior Features: Awning(s), Lighting, Playground, Private Yard
- Porch/Patio/Deck: Awning(s), Covered, Deck, Front Porch
Parking
- Garage: Yes
- Attached garage: Yes
- Garage Spaces: 3
- Parking Features: Attached, Drain, Driveway, Electricity, Garage Faces Front, Garage, Garage Door Opener, Heated Garage, Workshop in Garage, Water Available
Location
- County: Lorain
- Township: Avon
- Subdivision: Hunters Trails Sub #1
- Driving Directions: Off Stony Ridge, south of Detroit and just south of Kinzel.
- Direction Faces: North
School Information
- Elem School District: Avon LSD - 4703
- Midd School District: Avon LSD - 4703
- High School District: Avon LSD - 4703
Heating & Cooling
- Central air: Yes
- Air Conditioning: Yes
- Cooling Type: Central Air
- Heating Type: Baseboard, Forced Air
Utilities
- Sewer: Public Sewer
- Water: Public
Structural Information
- Architectural Style: Cape Cod, Colonial, Traditional
- Construction: Vinyl Siding
- Basement: Yes
- Basement Desc.: Full, Finished, Sump Pump
- Roof: Asphalt, Fiberglass
- Windows: Blinds, Double Pane Windows, Screens, Tinted Windows, Triple Pane Windows, Window Coverings, Window Treatments
- Stories/Levels: 2
- Square Feet: 2,691
- Living Area: 2,691 Sq. Ft.
- Finished Above Grnd: 2,121 Sq. Ft.
- Finished Below Grnd: 570 Sq. Ft.
- Year Built: 1993
- Year Built Source: Public Records
Additional Structures
- Other Structures: None
Lot Features
- Lot Size (Acres): 0.49
- Lot Size: .49
- Lot Size Source: Owner
- Lot Dimensions: 53 x 228
- Lot Features: Back Yard, Corners Marked, Front Yard
- Fencing (Description): Back Yard, Privacy
Green Features
- Indoor Air Quality: Contaminant Control
Financial Considerations
- Tax Amount: $7,519
- Tax Year: 2025
- Terms: Cash, Conventional, FHA
Disclosures and Reports
- Legal Description: HUNTERS TRAILS SUB #1 139.33 X 228.84 LOT # 23
- Property ID: 04-00-011-107-141
Listed by RE/MAX Crossroads Properties, Holly Pratt
Sold by Howard Hanna, Robert L Rogers and Howard Hanna, Robert D Rogers

Get Pre-Approved Today
Schools
Schools serving 37099 Hunters Trail
School District:Avon Local School District
| Name | Grades | Distance |
|---|---|---|
Avon Village Elementary School 3075 Stoney Ridge Road, Avon, OH 44011 | K- | 0.3 mi |
Avon Heritage South Elementary School 35575 Detroit Road, Avon, OH 44011 | 3-6 | 1.4 mi |
Avon East Elementary School 3100 Nagel Road, Avon, OH 44011 | 1-2 | 2.2 mi |
Avon Middle School 3445 Long Road, Avon, OH 44011 | 7-8 | 0.6 mi |
Avon High School 37545 Detroit Road, Avon, OH 44011 | 9-12 | 0.3 mi |
Disclaimer:
School attendance boundaries provided by ATTOM Data Solutions and are for reference only. Contact the school directly to verify enrollment eligibility.
Price & Sales History for 37099 Hunters Trail
Date
Details
Price
Change
Source
10/09/2026
Sold
$475,000
-3.46%
MLS
9/14/2026
Listed
$492,000
—
MLS
Disclaimer: Historical sales information is derived from public records provided by the county offices. Information is not guaranteed and should be independently verified.
37099 Hunters Trail, Avon, OH 44011 (MLS# 5244718) is a Single Family property that was sold at $475,000 on October 09, 2026. Want to learn more about 37099 Hunters Trail? Do you have questions about finding other Single Family real estate for sale in Avon? You can browse all Avon real estate or contact a Coldwell Banker agent to request more information.