This is a carousel with tiles that activate property listing cards. Use the previous and next buttons to navigate.
1/1
$480,000
This is a carousel with tiles that activate property listing cards. Use the previous and next buttons to navigate.
1/1
Property Description
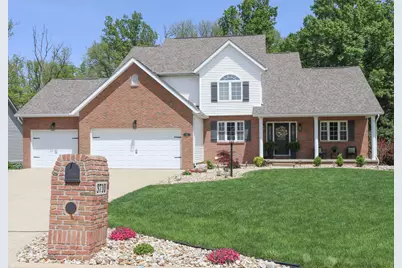
This beautifully updated 4-bedroom home in a highly sought-after neighborhood offers the perfect blend of space, style, and comfort! From the moment you step inside, you'll appreciate the fresh updates throughout, including new flooring, trim and interior doors and an updated kitchen designed for both everyday living and entertaining. The spacious layout gives everyone room to spread out, while the fully furnished basement adds even more versatile living space perfect for a family room, office or simply entertaining guests. The primary suite includes a beautifully updated bath, creating a relaxing retreat at the end of the day. Major mechanical updates provide added peace of mind with a tankless water heater and newer furnace already in place. Step outside and enjoy the outdoor space complete with a new shed added in 2025 for extra storage. Located in a desirable neighborhood close to everything buyers love, this move-in ready home is the perfect place to create lasting memories!
Full Property Details
Full Property Details for 3710 Shangri La Ave E
General
- Sold For: $480,000
- Taxes: $5,712 (2025)
- Status: Closed
- Type: Single Family
- Source: Columbus_N_Greater_Ohio
- MLS ID: 226019175
- Added to Site: 93 day(s) ago
Interior
- Fireplace: Yes
- Fireplace(s): Two, Gas Log, Two, Gas Log
- Flooring: Carpet, Vinyl
Rooms
Bathrooms
- Total Bathrooms: 4
- Full Bathrooms: 2
- Half Bathrooms: 2
- Upper Floor Baths: 2
- Main - 1/2 Baths: 1
Bedrooms
- Total Bedrooms: 4
Parking
- Garage: Yes
- Garage Spaces: 3
- Parking Features: Garage Door Opener, Attached Garage
Location
- County: Richland
- Township: Springfield
- Driving Directions: Park Avenue West to Rudy Rd to Shangri-La
School Information
- School District: ONTARIO LSD 7009 RIC CO.
Heating & Cooling
- Central air: Yes
- Air Conditioning: Yes
- Cooling Type: Central Air
- Heating Type: Forced Air
Utilities
- Sewer: Public Sewer
- Water: Public
Structural Information
- Architectural Style: Traditional
- Basement: Yes
- Basement Desc.: Full
- Windows: Insulated All
- Square Feet: 2,522
- Sq. Ft. Source: Realist
- Living Area: 2,522 Sq. Ft.
- Finished Total: 2,522 Sq. Ft.
- Year Built: 1999
Lot Features
- Lot Size (Acres): 0.39
- Lot Size (Sq. Ft.): 16,988.4
Financial Considerations
- Price Per Sq. Ft.: $198.22
- Tax Amount: $5,712
- Tax Year: 2025
- Terms: VA, FHA, Conventional
Disclosures and Reports
- Property ID: 038-60-174-09-011
Listed by The Holden Agency (419) 525-5525, Michelle Chopko (419) 571-9573
Sold by Non Member Office (419) 571-9573, NON MEMBER

Get Pre-Approved Today
Schools
Schools serving 3710 Shangri La Ave E
School District:Ontario Local School District
| Name | Grades | Distance |
|---|---|---|
Ontario Middle School 447 Shelby Ontario Rd, Mansfield, OH 44906 | 6-8 | 0.6 mi |
Stingel Intermediate Elementary School 426 Shelby-Ontario Road, Ontario, OH 44906 | PK-5 | 0.6 mi |
Ontario High School 467 Shelby Ontario Rd, Mansfield, OH 44906 | 9-12 | 0.6 mi |
Disclaimer:
School attendance boundaries provided by ATTOM Data Solutions and are for reference only. Contact the school directly to verify enrollment eligibility.
Price & Sales History for 3710 Shangri La Ave E
Date
Details
Price
Change
Source
8/25/2026
Sold
$480,000
-3.98%
MLS
6/17/2026
Price Reduced
$499,900
-6.56%
MLS
6/05/2026
Price Reduced
$535,000
-2.71%
MLS
5/28/2026
Listed
$549,900
—
MLS
Disclaimer: Historical sales information is derived from public records provided by the county offices. Information is not guaranteed and should be independently verified.
3710 Shangri La Avenue E, Ontario, OH 44903 (MLS# 226019175) is a Single Family property that was sold at $480,000 on August 25, 2026. Want to learn more about 3710 Shangri La Avenue E? Do you have questions about finding other Single Family real estate for sale in Ontario? You can browse all Ontario real estate or contact a Coldwell Banker agent to request more information.