This is a carousel with tiles that activate property listing cards. Use the previous and next buttons to navigate.
1/37
$414,900
This is a carousel with tiles that activate property listing cards. Use the previous and next buttons to navigate.
1/37
Property Description
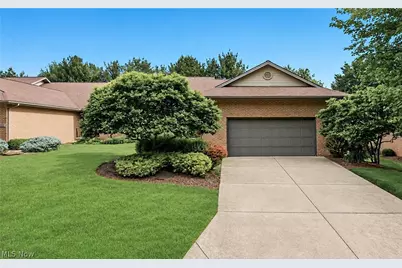
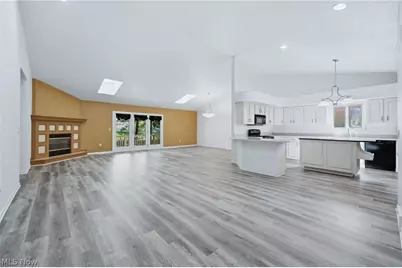
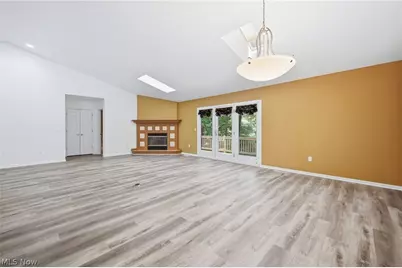
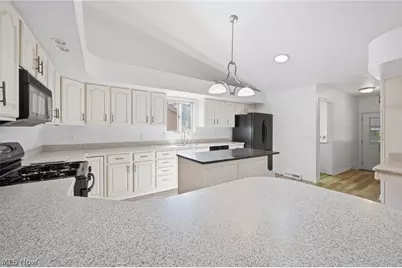
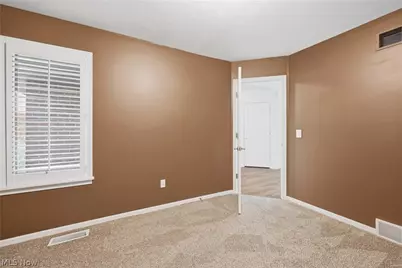
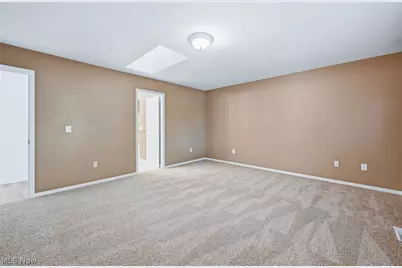
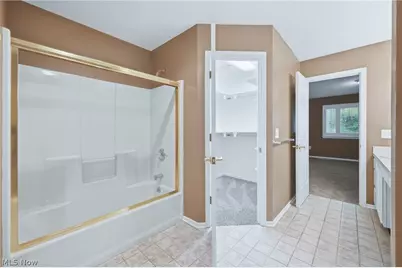
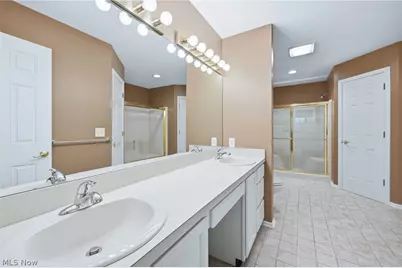
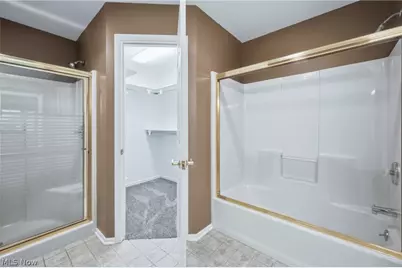
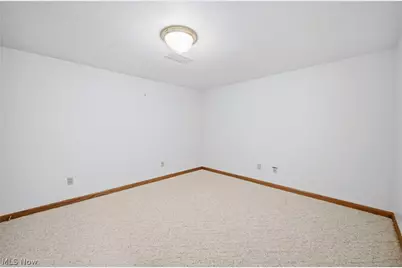
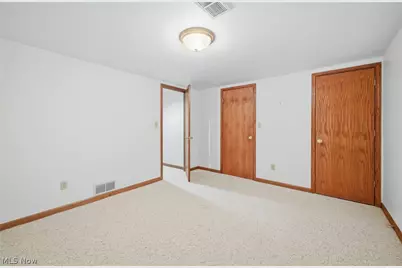
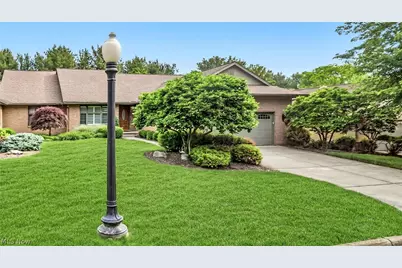
Discover the space, style, and low-maintenance lifestyle you've been looking for in this impressive Canfield condo! From the moment you step inside, the open-concept design and soaring vaulted ceilings create a bright, spacious feel, while the inviting fireplace anchors the main living area and makes it perfect for both relaxing and entertaining. The updated kitchen features granite countertops, solid wood cabinetry, and new luxury vinyl plank flooring that flows beautifully throughout the main living spaces. Step outside onto the newer rear deck, an ideal spot for morning coffee, summer evenings, or entertaining family and friends. Designed with convenient first-floor living in mind, the primary suite features a walk-in closet and private full bathroom. A second main-floor bedroom offers generous closet space with another full bathroom nearby, while the versatile den provides the perfect space for a home office, sitting room, or additional bedroom. First-floor laundry and direct access to the attached two-car garage add even more everyday convenience. The finished lower level takes this condo to another level, offering an incredible amount of additional living space! Enjoy a large family room, bar area perfect for entertaining, two additional bedrooms with ample closet space, plus an expansive insulated storage room with endless possibilities for hobbies, a workshop, fitness area, or seasonal storage. Additional features include a high-efficiency furnace, central air, and plenty of storage throughout. Ideally located in the heart of Canfield and within Canfield Local School District, this move-in-ready condo puts shopping, dining, parks, and everyday conveniences just minutes away. If you've been searching for low-maintenance living without sacrificing space, storage, or the ability to entertain, this one checks all the boxes!
Full Property Details
Full Property Details for 3721 Mercedes Pl #10
General
- Price: $414,900
- HOA FEE: $500/month
- Taxes: $4,042 (2025)
- Status: Active
- Type: Condo
- Source: 505
- MLS ID: 5248023
- Updated: 9/25/2026
- Added to Site: 17 day(s) ago
Interior
- Number of Rooms: 9
- Fireplace: Yes
- Number of Fireplaces: 2
- Fireplace(s): Basement, Gas, Living Room
Rooms
Bathrooms
- Total Bathrooms: 3
- Full Bathrooms: 3
- Main Floor Baths: 2
Bedrooms
- Total Bedrooms: 5
- Bedrooms Main: 3
Other Rooms
- Laundry: Main Level
Exterior
- Porch/Patio/Deck: Deck
Parking
- Garage: Yes
- Attached garage: Yes
- Garage Spaces: 2
- Parking Features: Attached, Driveway, Garage
Location
- County: Mahoning
- Township: Canfield
- Subdivision: Woodlands Condo
- Driving Directions: Turn right off of Tippecanoe Road to Mercedes place, turn left into woodlands properties and property is on the left
School Information
- Elem School District: Canfield LSD - 5004
- Midd School District: Canfield LSD - 5004
- High School District: Canfield LSD - 5004
Community
- Association: Yes
- Assoc. Name: Woodland Place
- Assoc. Fees Include: Common Area Maintenance, Maintenance Structure, Snow Removal, Trash
Heating & Cooling
- Central air: Yes
- Air Conditioning: Yes
- Cooling Type: Central Air
- Heating Type: Forced Air, Gas
Utilities
- Sewer: Public Sewer
- Water: Public
Structural Information
- Construction: Brick, Vinyl Siding
- Basement: Yes
- Basement Desc.: Partially Finished, Sump Pump
- Roof: Asphalt, Fiberglass
- Entry Floor Number: 10
- Stories/Levels: 1
- Square Feet: 3,931
- Living Area: 3,931 Sq. Ft.
- Finished Above Grnd: 2,181 Sq. Ft.
- Finished Below Grnd: 1,750 Sq. Ft.
- Year Built: 1993
- Year Built Source: Public Records
Lot Features
- Lot Size (Acres): 0.0698
- Lot Size: .0698
- Lot Size Source: Assessor
Financial Considerations
- Association Fee: $500
- Assoc Fee Freq.: Monthly
- Tax Amount: $4,042
- Tax Year: 2025
- Terms: Cash, Conventional, FHA, VA Loan
Disclosures and Reports
- Legal Description: BLDG 10 UNIT C THE WOODLANDS CONDOMINIUM (2ND AMENDMENT)
- Property ID: 26-059-0-007.24-0
Listed by Brokers Realty Group, Danny Duvall

Get Pre-Approved Today
Schools
Schools serving 3721 Mercedes Pl #10
School District:Canfield Local School District
| Name | Grades | Distance |
|---|---|---|
Canfield Village Middle School 42 Wadsworth Street, Canfield, OH 44406 | 5-8 | 2.7 mi |
C H Campbell Elementary School 300 Moreland Drive, Canfield, OH 44406 | K-4 | 3.2 mi |
Canfield High School 100 Cardinal Drive, Canfield, OH 44406 | 9-12 | 3.2 mi |
Disclaimer:
School attendance boundaries provided by ATTOM Data Solutions and are for reference only. Contact the school directly to verify enrollment eligibility.
Price & Sales History for 3721 Mercedes Pl #10
Date
Details
Price
Change
Source
9/25/2026
Listed
$414,900
69.35%
MLS
4/26/2006
Sold
$245,000
—
Public Record
Disclaimer: Historical sales information is derived from public records provided by the county offices. Information is not guaranteed and should be independently verified.
Tax History
Tax History for 3721 Mercedes Pl #10
Year
Property Taxes
Change
Tax Assessment
Change
2025
$3,850
—
$104,710
—
2024
$3,865
1%
$104,710
—
2023
$3,825
5%
$104,710
25%
2021
$3,645
-3%
$83,830
—
2022
$3,763
3%
$83,830
—
2020
$3,661
6%
$83,830
15%
2019
$3,440
1%
$72,900
—
2018
$3,408
1%
$72,900
—
2017
$3,371
11%
$72,900
14%
2016
$3,047
—
$63,960
—
Disclaimer: Historical tax information is derived from public records provided by the county offices. Information is not guaranteed and should be independently verified.
Estimate the Cost
Estimate the Cost for 3721 Mercedes Pl #10
3721 Mercedes Place #10, Canfield, OH 44406 (MLS# 5248023) is a Condo property with 5 bedrooms and 3 full bathrooms. 3721 Mercedes Place #10 is currently listed for $414,900 and was received on September 25, 2026. Want to learn more about 3721 Mercedes Place #10? Do you have questions about finding other Condo real estate for sale in Canfield? You can browse all Canfield real estate or contact a Coldwell Banker agent to request more information.