This is a carousel with tiles that activate property listing cards. Use the previous and next buttons to navigate.
1/1
$495,000
This is a carousel with tiles that activate property listing cards. Use the previous and next buttons to navigate.
1/1
Property Description
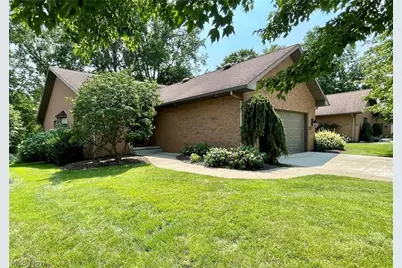
Spectacular two bedroom luxury condo in on of the areas most desirable condo associations -- The Woodlands. This completely turnkey property offers the highest quality of materials inside and out. From the solid full brick exterior to the custom kitchen and baths inside, the level of detail and craftsmanship this property offers is hard to exceed. Featuring an open concept main floor plan with soaring ceilings, plenty of natural light, private wooded views out back, a main floor laundry, as well as a finished walkout lower level with additional family room, exercise space, and office, this is unit has much to offer. Enter through a charming foyer that invites you in. The spacious living room a cozy fireplace and opens up to share the formal dining area just adjacent to the luxury kitchen. Perfect for entertaining. The main floor also has the primary ensuite with all the traits that you're looking for, as well as an additional bedroom and second full bath. You'll find things like granite counters, solid wood custom made cabinetry, high-end lighting, solid wood flooring and signature tile throughout. You may ask about the location?... Well, one would be hard pressed to find a better one. Sitting on a quiet side street off the main portion of Mercedes Place, The Woodlands offers a close knit and friendly neighborhood that's just minutes from the heart of both Canfield and Boardman. All your shopping and entertainment is just a short trip away. This desirable community is perfect for anyone looking for a well-run condominium association with neighbors who care for one another and their homes. Come see for yourself and you may fall in love.
Full Property Details
Full Property Details for 3731 Mercedes Pl
General
- Sold For: $495,000
- HOA FEE: $500/month
- HOA FEE FREQ.: Semi-Annually
- Taxes: $4,237 (2025)
- Status: Closed
- Type: Condo
- Source: 505
- MLS ID: 5226320
- Added to Site: 89 day(s) ago
Interior
- Number of Rooms: 12
- Interior Features: Built-in Features, Ceiling Fan(s), Cathedral Ceiling(s), Entrance Foyer, Eat-in Kitchen, Granite Counters, High Ceilings, High Speed Internet, Kitchen Island, Open Floorplan, Recessed Lighting, Storage, Natural Woodwork, Walk-In Closet(s)
- Fireplace: Yes
- Number of Fireplaces: 2
- Fireplace(s): Basement, Family Room, Gas, Living Room
- Appliances: Dishwasher, Disposal, Range, Refrigerator
Rooms
Bathrooms
- Total Bathrooms: 3
- Full Bathrooms: 2
- Half Bathrooms: 1
- Main Floor Baths: 3
Bedrooms
- Total Bedrooms: 2
- Bedrooms Main: 2
Other Rooms
- Laundry: Inside, Main Level, Laundry Room
Exterior
- Exterior Features: Balcony
- Porch/Patio/Deck: Rear Porch, Deck, Balcony
Parking
- Garage: Yes
- Attached garage: Yes
- Garage Spaces: 2
- Parking Features: Attached, Direct Access, Garage
Location
- County: Mahoning
- Township: Canfield Twp
- Subdivision: Woodlands Condo
- Driving Directions: From Tippecanoe Rd, turn (West) onto Mercedes Place and then you will almost immediately turn left again into The Woodlands from Mercedes. The unit is located on your left about halfway up the street. No sign in the yard due to HOA rules. Park in drive and enter through the front door.
- Direction Faces: North
School Information
- Elem School District: Canfield LSD - 5004
- Midd School District: Canfield LSD - 5004
- High School District: Canfield LSD - 5004
Community
- Association: Yes
- Assoc. Name: The Woodlands
- Assoc. Fees Include: Association Management, Common Area Maintenance, Insurance, Maintenance Grounds, Maintenance Structure, Reserve Fund, Roof, Snow Removal, Trash, Water
Heating & Cooling
- Central air: Yes
- Air Conditioning: Yes
- Cooling Type: Central Air, Ceiling Fan(s)
- Heating Type: Forced Air, Gas
Utilities
- Sewer: Public Sewer
- Water: Public
Structural Information
- Architectural Style: Ranch
- Construction: Brick
- Basement: Yes
- Basement Desc.: Daylight, Exterior Entry, Finished, Storage Space, Walk-Out Access
- Roof: Asphalt
- Entry Floor Number: 1
- Stories/Levels: 1
- Square Feet: 3,363
- Living Area: 3,363 Sq. Ft.
- Finished Above Grnd: 2,113 Sq. Ft.
- Finished Below Grnd: 1,250 Sq. Ft.
- Year Built: 1988
- Year Built Source: Public Records
Lot Features
- Lot Size (Acres): 0.0828
- Lot Size: .0828
- Lot Size Source: Assessor
- Street Lights: Yes
Financial Considerations
- Association Fee: $3,000
- Assoc Fee Freq.: Semi-Annually
- Tax Amount: $4,237
- Tax Year: 2025
Disclosures and Reports
- Legal Description: BLDG 1 UNIT A THE WOODLANDS CONDOMINIUM (ORIGINAL)
- Disclosures/Rstr.: Principal is Real Estate Licensed
- Property ID: 26-059-0-007.01-0
Listed by NextHome GO30 Realty, C. Matthew Heikkinen
Sold by Gonatas Real Estate LLC, Michael V Allegretto

Get Pre-Approved Today
Schools
Schools serving 3731 Mercedes Pl
School District:Canfield Local School District
| Name | Grades | Distance |
|---|---|---|
Canfield Village Middle School 42 Wadsworth Street, Canfield, OH 44406 | 5-8 | 2.7 mi |
C H Campbell Elementary School 300 Moreland Drive, Canfield, OH 44406 | K-4 | 3.2 mi |
Canfield High School 100 Cardinal Drive, Canfield, OH 44406 | 9-12 | 3.2 mi |
Disclaimer:
School attendance boundaries provided by ATTOM Data Solutions and are for reference only. Contact the school directly to verify enrollment eligibility.
Price & Sales History for 3731 Mercedes Pl
Date
Details
Price
Change
Source
9/10/2026
Sold
$495,000
—
MLS
7/15/2026
Listed
$495,000
—
MLS
Disclaimer: Historical sales information is derived from public records provided by the county offices. Information is not guaranteed and should be independently verified.
3731 Mercedes Place, Canfield, OH 44406 (MLS# 5226320) is a Condo property that was sold at $495,000 on September 10, 2026. Want to learn more about 3731 Mercedes Place? Do you have questions about finding other Condo real estate for sale in Canfield? You can browse all Canfield real estate or contact a Coldwell Banker agent to request more information.