This is a carousel with tiles that activate property listing cards. Use the previous and next buttons to navigate.
1/1
$140,000
This is a carousel with tiles that activate property listing cards. Use the previous and next buttons to navigate.
1/1
Property Description
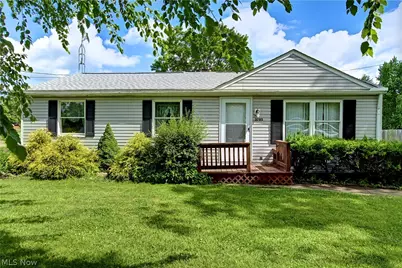
Welcome to 3785 Sanford Drive in Brunswick! This charming 3-bedroom, 1-bath ranch offers comfortable one-floor living in the highly desirable Brunswick City School District. Situated on a slab foundation for easy maintenance, this home is an excellent opportunity for first-time homebuyers, those looking to downsize, or anyone searching for their forever home. The functional layout provides spacious living areas, while the included appliances make moving in a breeze. Enjoy the convenience of ranch-style living with everything you need on one level. Whether you're looking to build equity as a new homeowner or settle into a home for years to come, this property offers incredible potential and value. Don't miss your chance to own this well-maintained Brunswick home in a convenient location close to schools, shopping, dining, and parks!
Full Property Details
Full Property Details for 3785 Sanford Dr
General
- Sold For: $140,000
- Taxes: $2,248 (2025)
- Status: Closed
- Type: Single Family
- Source: 505
- MLS ID: 5220346
- Added to Site: 112 day(s) ago
Interior
- Number of Rooms: 8
- Appliances: Dryer, Refrigerator, Washer
Rooms
Bathrooms
- Total Bathrooms: 1
- Full Bathrooms: 1
- Main Floor Baths: 1
Bedrooms
- Total Bedrooms: 3
- Bedrooms Main: 3
Parking
- Garage: Yes
- Garage Spaces: 2.5
- Parking Features: Driveway, Detached, Garage, On Site
Location
- County: Medina
- Township: Brunswick
- Subdivision: St James Lumber Companys Graf
- Driving Directions: I-71 to Exit 226 (SR-303/Center Rd), west on Center Rd, right on Hadcock Rd, right on Sanford Dr. Home is located on the left side of the street.
School Information
- Elem School District: Brunswick CSD - 5202
- Midd School District: Brunswick CSD - 5202
- High School District: Brunswick CSD - 5202
Heating & Cooling
- Central air: Yes
- Air Conditioning: Yes
- Cooling Type: Central Air
- Heating Type: Gas
Utilities
- Sewer: Public Sewer
- Water: Public
Structural Information
- Architectural Style: Ranch
- Construction: Block, Frame, Vinyl Siding, Wood Siding
- Roof: Asphalt
- Stories/Levels: 1
- Square Feet: 1,492
- Living Area: 1,492 Sq. Ft.
- Finished Above Grnd: 1,492 Sq. Ft.
- Year Built: 1957
- Year Built Source: Public Records
Lot Features
- Lot Size (Acres): 0.501
- Lot Size: .501
- Lot Size Source: Public Records
Financial Considerations
- Tax Amount: $2,248
- Tax Year: 2025
- Terms: Cash, Conventional, FHA
Disclosures and Reports
- Special Conditions: Standard
- Legal Description: LOT 63 WH GRAFTON PARK ESTATES
- Property ID: 003-18B-20-121
Listed by ERA Real Solutions Realty, Jalen Kegarise
Sold by Carleton Realty, LLC., Ashley N Martin

Get Pre-Approved Today
Schools
Schools serving 3785 Sanford Dr
School District:Brunswick City School District
| Name | Grades | Distance |
|---|---|---|
Walter Kidder Elementary School 3650 Grafton Road, Brunswick, OH 44212 | PK-5 | 0.3 mi |
Brunswick High School 3581 Center Road, Brunswick, OH 44212 | 9-12 | 1.1 mi |
Disclaimer:
School attendance boundaries provided by ATTOM Data Solutions and are for reference only. Contact the school directly to verify enrollment eligibility.
Price & Sales History for 3785 Sanford Dr
Date
Details
Price
Change
Source
10/02/2026
Sold
$140,000
-41.67%
MLS
8/17/2026
Price Reduced
$239,999
-3.96%
MLS
7/13/2026
Price Reduced
$249,900
-3.88%
MLS
6/22/2026
Listed
$260,000
—
MLS
Disclaimer: Historical sales information is derived from public records provided by the county offices. Information is not guaranteed and should be independently verified.
3785 Sanford Drive, Brunswick, OH 44212 (MLS# 5220346) is a Single Family property that was sold at $140,000 on October 02, 2026. Want to learn more about 3785 Sanford Drive? Do you have questions about finding other Single Family real estate for sale in Brunswick? You can browse all Brunswick real estate or contact a Coldwell Banker agent to request more information.