This is a carousel with tiles that activate property listing cards. Use the previous and next buttons to navigate.
1/1
$310,000
This is a carousel with tiles that activate property listing cards. Use the previous and next buttons to navigate.
1/1
Property Description
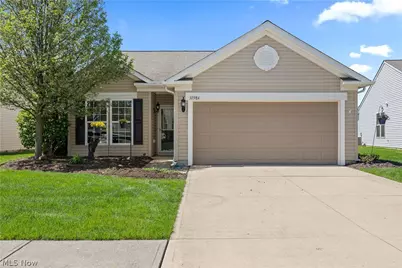
Welcome to Pioneer Ridge, a premier 55+ active adult community built by Pulte Homes (York Model) and master planned by Del Webb. This well-maintained home, built in 2012, offers 2 bedrooms, 2 full baths, and an extended 2-car garage with additional storage space plus attic access above the garage. The open-concept floor plan features a spacious kitchen overlooking the living and dining areas, ideal for both everyday living and entertaining. A bright and inviting sunroom includes four windows, a patio door, and custom-designed built-in bookshelves, creating the perfect space to relax or read. The home is finished with durable Honey Mead Oak waterproof flooring throughout for both style and easy maintenance. Enjoy true low-maintenance living with an HOA that covers lawn care, mowing, weed control, and snow removal, which Include streets, driveways, sidewalks, and even up to your front door. The 14,500 sq ft Prairie Lodge is the centerpiece of the community, offering outstanding amenities including two swimming pools, an indoor hot tub, bocce courts, tennis courts, pickleball, locker rooms, and a community room with full kitchen. There is also a playground and designated swim times for visiting grandchildren. Residents enjoy a vibrant lifestyle with over 100 clubs and activities such as bocce, bowling, bingo, water volleyball, book clubs, fitness groups, social gatherings, and a wide variety of card games including bridge, euchre, pinochle, and more. Experience comfort, convenience, and an active lifestyle all in one exceptional community. Schedule a showing today!
Full Property Details
Full Property Details for 37984 Ashfield Way
General
- Sold For: $310,000
- HOA FEE: $228/month
- Taxes: $4,096 (2025)
- Status: Closed
- Type: Single Family
- Source: 505
- MLS ID: 5202337
- Added to Site: 89 day(s) ago
Interior
- Number of Rooms: 5
- Interior Features: Bookcases, Ceiling Fan(s), Crown Molding, Entrance Foyer, Laminate Counters, Pantry, Recessed Lighting
- Appliances: Dryer, Dishwasher, Disposal, Microwave, Range, Refrigerator, Washer
Rooms
Bathrooms
- Total Bathrooms: 2
- Full Bathrooms: 2
- Main Floor Baths: 2
Bedrooms
- Total Bedrooms: 2
- Bedrooms Main: 2
Other Rooms
- Laundry: Laundry Room
Additional Information
- Pool: Yes
- Pool Description: Community
- Tennis: Yes
Exterior
- Exterior Features: Sprinkler/Irrigation
- Porch/Patio/Deck: Patio
Parking
- Garage: Yes
- Garage Spaces: 2
- Parking Features: Gated
Location
- County: Lorain
- Township: North Ridgeville
- Subdivision: Pioneer Ridge Sub #7
- Driving Directions: Pioneer Ridge is off Bender Rd, Left on Sawmill Dr, left on Ashfield.
- Direction Faces: East
School Information
- Elem School District: North Ridgeville CSD - 4711
- Midd School District: North Ridgeville CSD - 4711
- High School District: North Ridgeville CSD - 4711
Community
- Association: Yes
- Assoc. Name: Lawerence Management
- Assoc. Fees Include: Association Management, Maintenance Grounds, Maintenance Structure, Pool(s), Recreation Facilities, Reserve Fund, Snow Removal
- Adult Community: Yes
Heating & Cooling
- Central air: Yes
- Air Conditioning: Yes
- Cooling Type: Central Air, Ceiling Fan(s)
- Heating Type: Forced Air, Gas
Utilities
- Sewer: Public Sewer
- Water: Public
Structural Information
- Architectural Style: Ranch
- Construction: Vinyl Siding
- Roof: Asphalt, Fiberglass
- Windows: Double Pane Windows
- Stories/Levels: 1
- Square Feet: 1,390
- Living Area: 1,390 Sq. Ft.
- Finished Above Grnd: 1,390 Sq. Ft.
- Year Built: 2012
- Year Built Source: Public Records
Lot Features
- Lot Size (Acres): 0.1377
- Lot Size: .1377
- Lot Size Source: Assessor
- Lot Dimensions: .14
Financial Considerations
- Association Fee: $228
- Assoc Fee Freq.: Monthly
- Tax Amount: $4,096
- Tax Year: 2025
- Terms: Cash, Conventional
Disclosures and Reports
- Legal Description: PIONEER RIDGE SUB #7 50 X 120
- Property ID: 07-00-037-000-516
Listed by Russell Real Estate Services, Veronica Meikle
Sold by Elite Sotheby's International Realty, Robin J Weidner

Get Pre-Approved Today
Schools
Schools serving 37984 Ashfield Way
School District:North Ridgeville City School District
| Name | Grades | Distance |
|---|---|---|
North Ridgeville Middle School 34620 Bainbridge Road, North Ridgeville, OH 44039 | 3-8 | 3.2 mi |
Liberty Elementary School, North Ridgeville, OH 5700 Jaycox Road, North Ridgeville, OH 44039 | 1-2 | 4 mi |
North Ridgeville Education Center Elementary School 5490 Mills Creek Lane, North Ridgeville, OH 44039 | PK-K | 4.8 mi |
North Ridgeville High School 34600 Bainbridge Road, North Ridgeville, OH 44039 | 9-12 | 3.2 mi |
Disclaimer:
School attendance boundaries provided by ATTOM Data Solutions and are for reference only. Contact the school directly to verify enrollment eligibility.
Price & Sales History for 37984 Ashfield Way
Date
Details
Price
Change
Source
5/14/2026
Sold
$310,000
-3.09%
MLS
4/18/2026
Listed
$319,900
—
MLS
Disclaimer: Historical sales information is derived from public records provided by the county offices. Information is not guaranteed and should be independently verified.
37984 Ashfield Way, North Ridgeville, OH 44039 (MLS# 5202337) is a Single Family property that was sold at $310,000 on May 14, 2026. Want to learn more about 37984 Ashfield Way? Do you have questions about finding other Single Family real estate for sale in North Ridgeville? You can browse all North Ridgeville real estate or contact a Coldwell Banker agent to request more information.