This is a carousel with tiles that activate property listing cards. Use the previous and next buttons to navigate.
1/1
$550,000
This is a carousel with tiles that activate property listing cards. Use the previous and next buttons to navigate.
1/1
Property Description
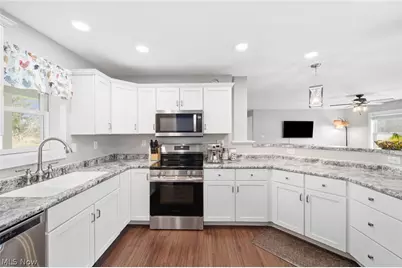
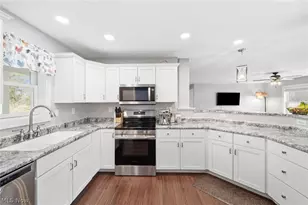
Modern luxury meets the peaceful rhythm of country living in this gracious residence, perfectly situated on just under 5 acres in Mantua Township. This property offers amazing options for living and working: a new, modern ranch primary residence and an upscale studio apartment accessory dwelling unit (ADU) with ample bonus work or play space on the second floor. The primary residence, built in 2019/2020, is meticulously maintained with 3 spacious bedrooms and 2 full baths. The open floor plan features a perfectly laid-out kitchen with stainless steel appliances, a large pantry, and abundant cabinet space. The owner's suite includes a walk-in closet and a private full bath with a double-bowl sink. This home has a generous 2-car garage with storage space to spare. The studio apartment/ADU was completely reimagined between 2021 and 2026 and features premium finishes throughout. The main level boasts hickory floors and a custom kitchen with soft-close cabinetry, Corian countertops, a farmhouse sink, all new appliances and a cozy wood-burning stove. A new red oak staircase leads to a vaulted second story recreation room with new vinyl flooring, expansive storage and new dormer windows. The guest quarters have been insulated, fully rewired and have a new furnace and ductwork. The structure is finished with new siding, Pella windows, and a 50-year metal roof with huge patio overhangs. The outdoor spaces and amenities are ideal for a mini-farm and working hard at relaxing. A comfortable 3-stall stable has driveway access and adjoins a fenced pasture. For relaxation, enjoy the 22' x 44' above-ground pool with a custom deck or the massive 16' wide wrap-around patio. Enjoy peace and privacy at the end of a quiet road while staying just minutes from State Routes 422, 82, and 44. This unique property is move-in ready and ready to host short-term visitors, long-term guests or your home business dreams. The only limit is your imagination. Schedule your showing today!
Full Property Details
Full Property Details for 3843 Herman Rd
General
- Sold For: $550,000
- Taxes: $5,546 (2025)
- Status: Closed
- Type: Single Family
- Source: 505
- MLS ID: 5222444
- Added to Site: 57 day(s) ago
Interior
- Number of Rooms: 7
- Fireplace: Yes
- Number of Fireplaces: 1
- Fireplace(s): Wood Burning Stove
Rooms
Bathrooms
- Total Bathrooms: 4
- Full Bathrooms: 4
- Main Floor Baths: 3
Bedrooms
- Total Bedrooms: 4
- Bedrooms Main: 4
Other Rooms
- Laundry: Main Level, Multiple Locations, Other, See Remarks
Additional Information
- Pool: Yes
- Private Pool: Yes
- Pool Description: Above Ground
Exterior
- Porch/Patio/Deck: Covered, Porch, See Remarks, Wrap Around
Parking
- Garage: Yes
- Attached garage: Yes
- Garage Spaces: 2
- Parking Features: Attached, Drain, Electricity, Garage, Garage Door Opener, Unpaved, Water Available
Location
- County: Portage
- Township: Mantua Twp
- Subdivision: Mantua
- Driving Directions: West off Mantua Center Road. Home is last one at the end of Herman
School Information
- Elem School District: Crestwood LSD - 6702
- Midd School District: Crestwood LSD - 6702
- High School District: Crestwood LSD - 6702
Heating & Cooling
- Central air: Yes
- Air Conditioning: Yes
- Cooling Type: Central Air
- Heating Type: Baseboard, Electric, Propane
Utilities
- Sewer: Septic Tank
- Water: Well
- Well: Yes
Structural Information
- Architectural Style: Other, Ranch
- Construction: Vinyl Siding
- Basement Desc.: Crawl Space, Concrete
- Roof: Asphalt, Fiberglass, Metal
- Stories/Levels: 1
- Square Feet: 2,539
- Living Area: 2,539 Sq. Ft.
- Finished Above Grnd: 2,539 Sq. Ft.
- Year Built: 2019
- Year Built Source: Public Records
Additional Structures
- Other Structures: Barn(s), Guest House, Outbuilding, Pole Barn, Stable(s), Shed(s)
Lot Features
- Property View: Rural
- Lot Size (Acres): 4.84
- Lot Size: 4.84
- Lot Size Source: Assessor
- Lot Dimensions: 283 x 788
- Lot Features: Dead End, Horse Property
- Fencing (Description): Partial, Wood
Horse Property
- Horse Property: Yes
- Horse Facility Desc.: Stable(s)
Financial Considerations
- Tax Amount: $5,546
- Tax Year: 2025
- Terms: Cash, Conventional
Disclosures and Reports
- Legal Description: LOT 9 SE
- Property ID: 23-009-00-00-016-000
Listed by Keller Williams Greater Metropolitan, Arthur A Wells
Sold by Keller Williams Chervenic Rlty, Dena Canfora

Get Pre-Approved Today
Schools
Schools serving 3843 Herman Rd
School District:Crestwood Local School District
| Name | Grades | Distance |
|---|---|---|
Crestwood Intermediate School 11260 Bowen Road, Mantua, OH 44255 | 3-5 | 2.3 mi |
Crestwood Primary School 11256 Bowen Road, Mantua, OH 44255 | PK-2 | 2.6 mi |
Crestwood Middle School 10880 John Edward Drive, Mantua, OH 44255 | 6-8 | 3.1 mi |
Crestwood High School 10919 Main Street, Mantua, OH 44255 | 9-12 | 3.2 mi |
Disclaimer:
School attendance boundaries provided by ATTOM Data Solutions and are for reference only. Contact the school directly to verify enrollment eligibility.
Price & Sales History for 3843 Herman Rd
Date
Details
Price
Change
Source
8/17/2026
Sold
$550,000
—
MLS
6/25/2026
Listed
$550,000
—
MLS
Disclaimer: Historical sales information is derived from public records provided by the county offices. Information is not guaranteed and should be independently verified.
3843 Herman Road, Mantua, OH 44255 (MLS# 5222444) is a Single Family property that was sold at $550,000 on August 17, 2026. Want to learn more about 3843 Herman Road? Do you have questions about finding other Single Family real estate for sale in Mantua? You can browse all Mantua real estate or contact a Coldwell Banker agent to request more information.