This is a carousel with tiles that activate property listing cards. Use the previous and next buttons to navigate.
1/1
$535,000
This is a carousel with tiles that activate property listing cards. Use the previous and next buttons to navigate.
1/1
Property Description
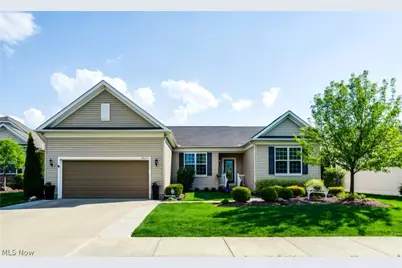
LOCATION! LOCATION! LOCATION! Don't miss your chance to live right across from North Ridgeville's premier active adult clubhouse, complete with indoor/outdoor pools and resort-style amenities at your doorstep! This stunning Reflection model makes a statement from the start with a gorgeous stained-glass front door. Inside, the open-concept layout is perfect for both everyday living and entertaining. The chef-inspired kitchen features a large island with pendant lighting, rich maple cabinetry, Mannington laminate floors, a spacious pantry, and newer appliances, all flowing into the expansive family room and bonus space, ideal for a media room, bar, or entertaining hub. Step out to the covered porch addition and enjoy seamless indoor-outdoor living year-round. The home offers dual master suites perfect for multi-generational living, each with its own bath. A stylish stained-glass accented room off the foyer makes a great office, den, or retreat. The large basement offers a separate finished room ready for your personal touch with flooring, along with a Lennox furnace, upgraded dual-float sump pump, radon mitigation system, ERV system, and Aprilaire humidifier for improved air quality throughout the home. Added benefits include a newer roof, an oversized finished garage with a 4-foot extension, and an irrigation system, all contributing to a comfortable, low-maintenance lifestyle. Location, Space, and Style, this one has it all! Schedule your private showing today and ask for the full list of updates.
Full Property Details
Full Property Details for 38475 Kingsbury Dr
General
- Sold For: $535,000
- HOA FEE: $258/month
- Taxes: $7,115 (2025)
- Status: Closed
- Type: Single Family
- Source: 505
- MLS ID: 5204512
- Added to Site: 81 day(s) ago
Interior
- Interior Features: Ceiling Fan(s), Double Vanity, Entrance Foyer, High Ceilings, Kitchen Island, Open Floorplan, Pantry, Walk-In Closet(s), Air Filtration
- Appliances: Dryer, Dishwasher, Humidifier, Microwave, Range, Refrigerator, Washer
Rooms
Bathrooms
- Total Bathrooms: 3
- Full Bathrooms: 2
- Half Bathrooms: 1
- Main Floor Baths: 3
Bedrooms
- Total Bedrooms: 3
- Bedrooms Main: 3
Other Rooms
- Laundry: In Unit
Additional Information
- Pool: Yes
- Pool Description: Association, Community, Indoor, In Ground, Lap, Outdoor Pool, Pool/Spa Combo
- Tennis: Yes
- Security/Safety: Smoke Detector(s)
- Equipment: Air Purifier
Exterior
- Exterior Features: Sprinkler/Irrigation
- Porch/Patio/Deck: Rear Porch, Covered, Front Porch, See Remarks
Parking
- Garage: Yes
- Attached garage: Yes
- Garage Spaces: 2
- Parking Features: Attached, Direct Access, Garage
Location
- County: Lorain
- Township: North Ridgeville
- Subdivision: Pioneer Ridge Sub
- Driving Directions: 480 West onto OH-10, exit Rt 83, turn right, left on Chestnut Ridge, to Bender rd, turn right, to Saw mill and turn right, and right on Kingsbury Dr
School Information
- Elem School District: North Ridgeville CSD - 4711
- Midd School District: North Ridgeville CSD - 4711
- High School District: North Ridgeville CSD - 4711
Community
- Association: Yes
- Assoc. Name: Pioneer Ridge
- Assoc. Fees Include: Association Management, Common Area Maintenance, Maintenance Grounds, Other, Pool(s), Recreation Facilities, Snow Removal
- Adult Community: Yes
Heating & Cooling
- Central air: Yes
- Air Conditioning: Yes
- Cooling Type: Central Air
- Heating Type: Forced Air
Utilities
- Sewer: Public Sewer
- Water: Public
Structural Information
- Architectural Style: Ranch
- Construction: Vinyl Siding
- Basement: Yes
- Basement Desc.: Full, Partially Finished, Sump Pump
- Roof: Asphalt
- Stories/Levels: 1
- Square Feet: 2,712
- Living Area: 2,712 Sq. Ft.
- Finished Above Grnd: 2,712 Sq. Ft.
- Year Built: 2014
- Year Built Source: Public Records
Lot Features
- Lot Size (Acres): 0.2345
- Lot Size: .2345
- Lot Size Source: Public Records
- Lot Features: Back Yard, Close to Clubhouse
Financial Considerations
- Association Fee: $258
- Assoc Fee Freq.: Monthly
- Tax Amount: $7,115
- Tax Year: 2025
- Terms: Cash, Conventional, FHA, VA Loan
Disclosures and Reports
- Legal Description: PIONEER RIDGE SUB 1 70.37 X 145.16
- Disclosures/Rstr.: HOA Disclosure
- Property ID: 07-00-037-000-249
Listed and Sold by Russell Real Estate Services, Jacqueline Roman

Get Pre-Approved Today
Schools
Schools serving 38475 Kingsbury Dr
School District:North Ridgeville City School District
| Name | Grades | Distance |
|---|---|---|
North Ridgeville Middle School 34620 Bainbridge Road, North Ridgeville, OH 44039 | 3-8 | 3.7 mi |
Liberty Elementary School, North Ridgeville, OH 5700 Jaycox Road, North Ridgeville, OH 44039 | 1-2 | 4.5 mi |
North Ridgeville Education Center Elementary School 5490 Mills Creek Lane, North Ridgeville, OH 44039 | PK-K | 5.3 mi |
North Ridgeville High School 34600 Bainbridge Road, North Ridgeville, OH 44039 | 9-12 | 3.7 mi |
Disclaimer:
School attendance boundaries provided by ATTOM Data Solutions and are for reference only. Contact the school directly to verify enrollment eligibility.
Price & Sales History for 38475 Kingsbury Dr
Date
Details
Price
Change
Source
6/17/2026
Sold
$535,000
-0.93%
MLS
4/26/2026
Listed
$540,000
—
MLS
Disclaimer: Historical sales information is derived from public records provided by the county offices. Information is not guaranteed and should be independently verified.
38475 Kingsbury Drive, North Ridgeville, OH 44039 (MLS# 5204512) is a Single Family property that was sold at $535,000 on June 17, 2026. Want to learn more about 38475 Kingsbury Drive? Do you have questions about finding other Single Family real estate for sale in North Ridgeville? You can browse all North Ridgeville real estate or contact a Coldwell Banker agent to request more information.