This is a carousel with tiles that activate property listing cards. Use the previous and next buttons to navigate.
1/37
$354,900
This is a carousel with tiles that activate property listing cards. Use the previous and next buttons to navigate.
1/37
Property Description
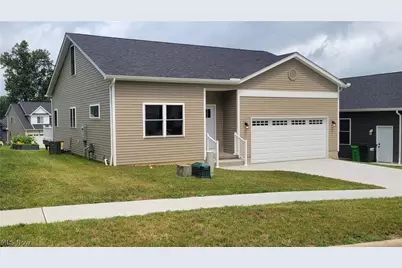
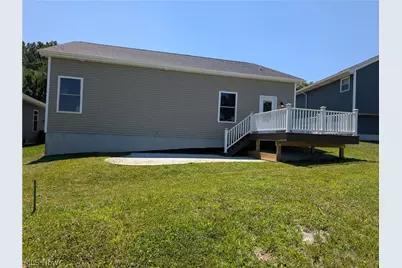
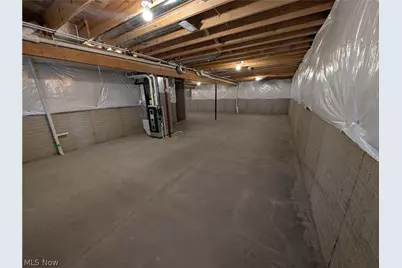
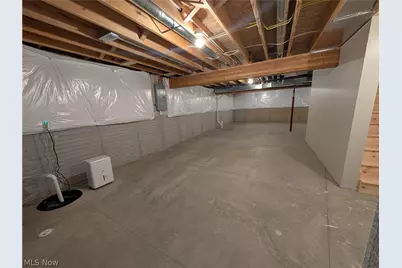
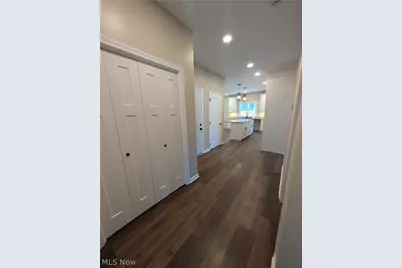
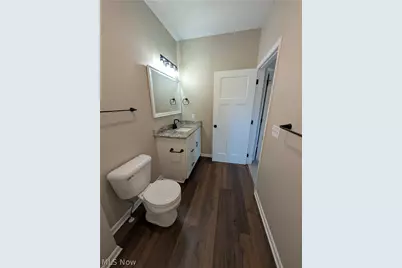
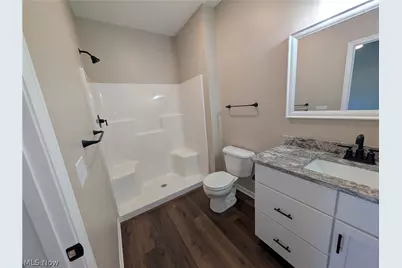
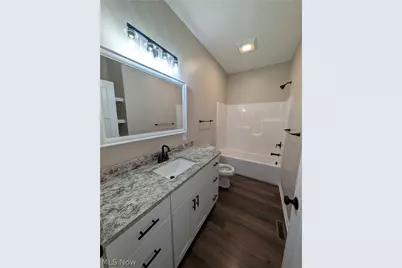
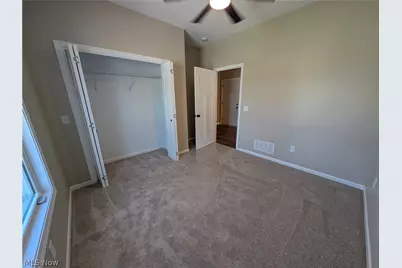
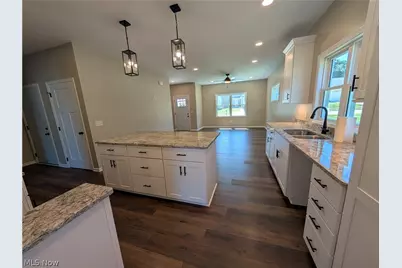
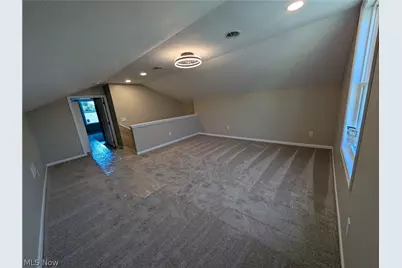
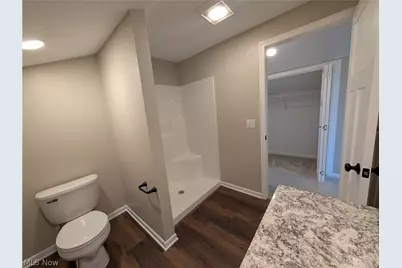
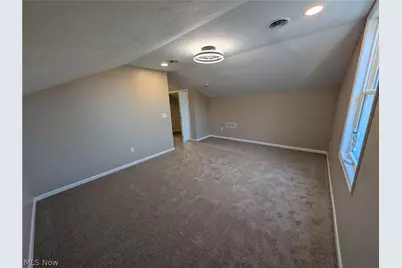
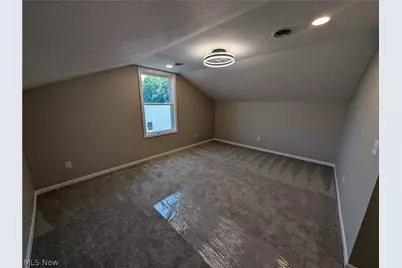
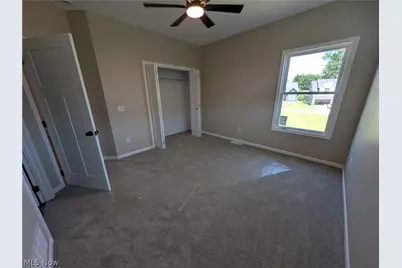
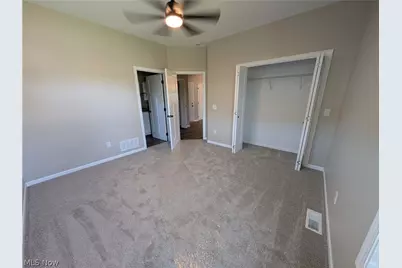
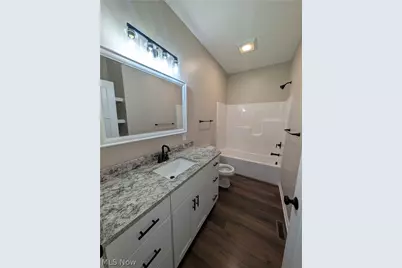
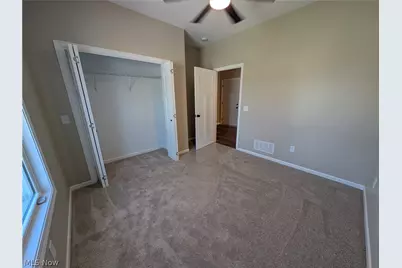
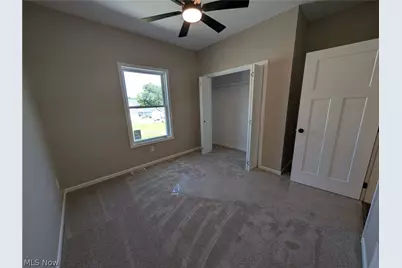
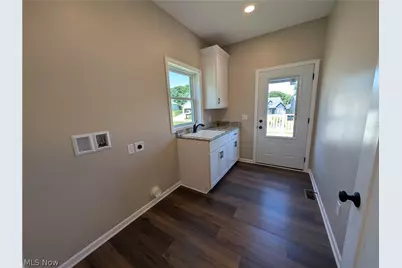
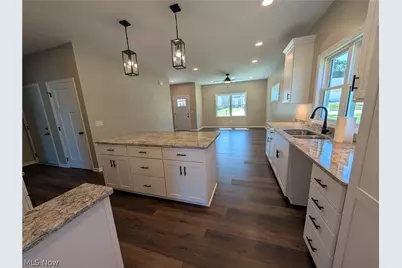
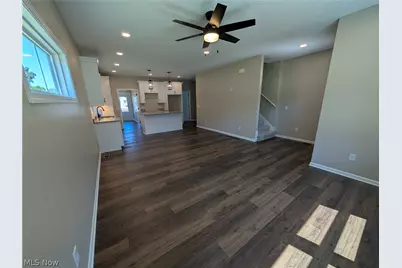
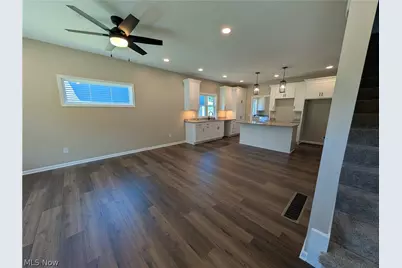
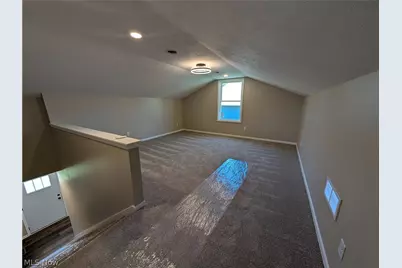
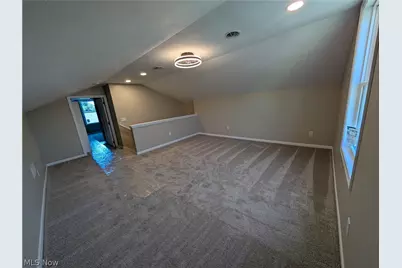
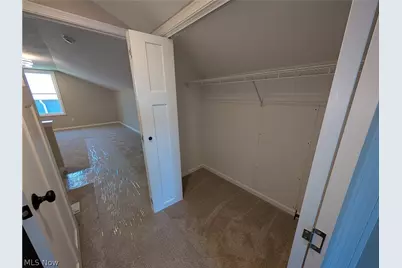
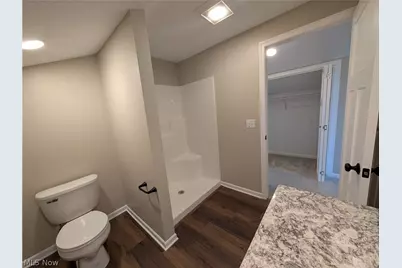
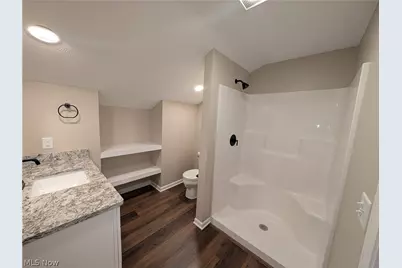
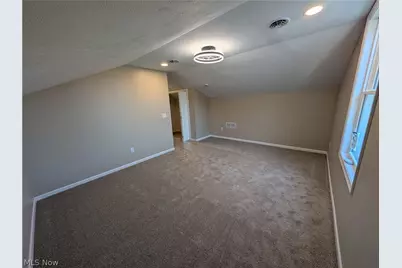
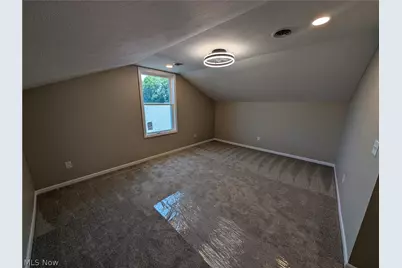
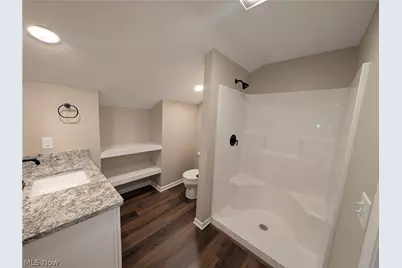
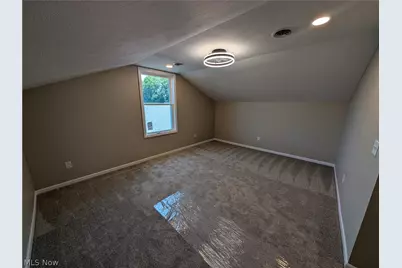
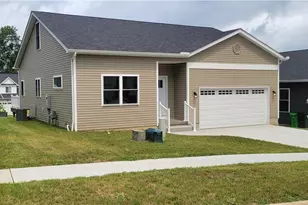
A beautifully designed new construction Cape home offers the perfect blend of modern comfort and functional living. Featuring 3 bedrooms and three full bathrooms, this 1814 sq ft home is thoughtfully crafted to accommodate both everyday living and entertaining. The first-floor primary suite provides convenience and privacy, complete with an en-suite bathroom and closet. Also located on the main level is a first-floor laundry room, adding ease and efficiency to daily routines. The heart of the home showcases an open concept layout where the living room and kitchen seamlessly flow together, creating a bright and inviting space ideal for gatherings and entertaining guests. Upstairs, you'll find an additional bedroom along with a versatile loft area that can serve as a second living space, home office, or playroom. A full bathroom on the 2nd floor provides comfort and convenience. Off the back of the house, you'll find a deck and patio that provides additional outdoor living space. Full basement plumbed for 4th bathroom and two car attached garage. Take time to stop and view this beautiful quality home with granite counters, new appliances, and many extras not normally included in a new construction home.
Full Property Details
Full Property Details for 385 Thorn Way
General
- Price: $354,900
- Taxes: $3,000 (2025)
- Status: Active
- Type: Single Family
- Source: 505
- MLS ID: 5236401
- Updated: 9/21/2026
- Added to Site: 60 day(s) ago
Interior
- Number of Rooms: 10
- Interior Features: Ceiling Fan(s), Entrance Foyer, Eat-in Kitchen, Granite Counters, High Ceilings, High Speed Internet, Kitchen Island, Primary Downstairs, Open Floorplan, Recessed Lighting, Smart Thermostat
- Appliances: Cooktop, Dishwasher, Freezer, Disposal, Microwave, Range, Refrigerator
Rooms
Bathrooms
- Total Bathrooms: 3
- Full Bathrooms: 3
- Main Floor Baths: 2
Bedrooms
- Total Bedrooms: 3
- Bedrooms Main: 2
Other Rooms
- Laundry: Washer Hookup, Electric Dryer Hookup, Inside, Main Level, Laundry Room, Laundry Tub, Sink
Exterior
- Porch/Patio/Deck: Rear Porch, Deck, Front Porch, Patio
Parking
- Garage: Yes
- Attached garage: Yes
- Garage Spaces: 2
- Parking Features: Attached, Concrete, Direct Access, Driveway, Garage Faces Front, Garage, Garage Door Opener, Inside Entrance
Location
- County: Wayne
- Township: Doylestown Village
- Subdivision: Bramble Woods Ph 2 Rep #1
- Driving Directions: From S.R. 585 take Gates St to downtown Doylestown. Turn Left on Portage St to Right on Pine Ln. Follow Pine Ln and go left on Thorn Way to 385 Thorn Way
School Information
- Elem School District: Chippewa LSD - 8501
- Midd School District: Chippewa LSD - 8501
- High School District: Chippewa LSD - 8501
Heating & Cooling
- Central air: Yes
- Air Conditioning: Yes
- Cooling Type: Central Air, Ceiling Fan(s), ENERGY STAR Qualified Equipment, Gas
- Heating Type: Forced Air, Gas
Utilities
- Sewer: Public Sewer
- Water: Public
Structural Information
- Architectural Style: Cape Cod
- Construction: Vinyl Siding
- Basement: Yes
- Basement Desc.: Full, Interior Entry, Concrete, Storage Space
- Roof: Asphalt, Pitched, Shingle
- Windows: ENERGY STAR Qualified Windows, Screens
- Stories/Levels: 2
- Square Feet: 1,814
- Living Area: 1,814 Sq. Ft.
- Finished Above Grnd: 1,814 Sq. Ft.
- Year Built: 2026
- Year Built Source: Builder
- Property Condition: New Construction
Lot Features
- Property View: Neighborhood
- Lot Size (Acres): 0.1
- Lot Size: .1
- Lot Size Source: Owner
- Lot Features: Back Yard, Cleared, City Lot, Dead End, Flat, Front Yard, Interior Lot, Level, Rectangular Lot, Rolling Slope, Few Trees
- Fencing (Description): None
Financial Considerations
- Tax Amount: $3,000
- Tax Year: 2025
Disclosures and Reports
- Special Conditions: Standard
- Legal Description: LOT 1265 BRAMBLE WOODS PH 2 REPLAT #1 .1A MP 4
- Property ID: 17-00245-091
Listed by Ohio Property Group, LLC, Glen G Whitten

Get Pre-Approved Today
Schools
Schools serving 385 Thorn Way
School District:Chippewa Local School District
| Name | Grades | Distance |
|---|---|---|
Hazel Harvey Elementary School 165 Brooklyn Avenue, Doylestown, OH 44230 | PK-2 | 0.7 mi |
Chippewa Middle School 100 Valley View Road, Doylestown, OH 44230 | 3-6 | 0.8 mi |
Chippewa High School 466 South Portage Street, Doylestown, OH 44230 | 7-12 | 1 mi |
Disclaimer:
School attendance boundaries provided by ATTOM Data Solutions and are for reference only. Contact the school directly to verify enrollment eligibility.
Price & Sales History for 385 Thorn Way
Date
Details
Price
Change
Source
9/21/2026
Price Reduced
$354,900
-2.74%
MLS
9/09/2026
Price Reduced
$364,900
-1.35%
MLS
8/26/2026
Price Reduced
$369,900
-1.33%
MLS
8/13/2026
Listed
$374,900
—
MLS
Disclaimer: Historical sales information is derived from public records provided by the county offices. Information is not guaranteed and should be independently verified.
Tax History
Tax History for 385 Thorn Way
Year
Property Taxes
Change
Tax Assessment
Change
2025
$266
—
$7,050
—
2024
$266
1%
$7,050
—
2023
$264
132%
$7,050
154%
2022
$114
—
$2,780
—
2021
$114
—
$2,780
—
Disclaimer: Historical tax information is derived from public records provided by the county offices. Information is not guaranteed and should be independently verified.
Estimate the Cost
Estimate the Cost for 385 Thorn Way
385 Thorn Way, Doylestown, OH 44230 (MLS# 5236401) is a Single Family property with 3 bedrooms and 3 full bathrooms. 385 Thorn Way is currently listed for $354,900 and was received on August 13, 2026. Want to learn more about 385 Thorn Way? Do you have questions about finding other Single Family real estate for sale in Doylestown? You can browse all Doylestown real estate or contact a Coldwell Banker agent to request more information.