This is a carousel with tiles that activate property listing cards. Use the previous and next buttons to navigate.
1/1
$545,000
This is a carousel with tiles that activate property listing cards. Use the previous and next buttons to navigate.
1/1
Property Description
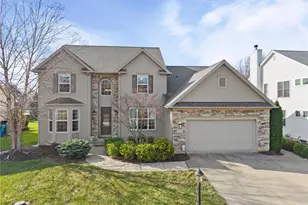
Discover this stately 1-family colonial which showcases grand elegance, a flawless floorplan that actually facilitates stairless living with all essential amenities on the 1st floor if needed, yet boasts a prominent staircase to the expansive 2nd floor as well as a cavernous unfinished (2000 sq ft)lower level plumbed for a 4th Bath! This 3000 sq ft+ above grade 3BR, 3.5BA King James home accommodates a 4th Bedroom if needed as the oversized upstairs loft can be readily framed within the original floorplan (joining the 2 existing Bedrooms+Full Bath one the second floor).The beautiful 8' Therma-Tru fiberglass entry door with decorative inlaid glass ushers you into the sundrenched 2-story foyer with lustrous hardwood floors that stretch to the adjacent Dining Rm, Kitchen, Sunroom as well as the lengthy west wing hallway that lends privacy to the Primary Bedroom Suite w/ Ensuite BA/Walk In Closet. An inviting Living Room is also located immediately off the Foyer and this, coupled with the expansive 2-story Great Rm w/FP, make the sprawling layout of this home ideal for large-scale entertaining as well as comfortable day-to-day living. All Kitchen appliances convey, and the great abundance of richly hued cabinetry with crown molding, coupled with the walk-in pantry, will accommodate the trappings of even the most equipped culinarian. The vaulted Sunroom is gloriously clad in Pella Windows, features a slider to the stamped concrete patio & level rear yard w/sprinkler sys, borders the community pool & is moments to the park. Back inside is ready access to the 1st Flr powder room, perfectly placed b/w the home's front/rear entrances. A Laundry Rm + a 2nd coat closet is off the garage entry. Both 1st floor Baths feature artisan-laid ceramic tile floors + Moen fixtures w/lifetime warranties. Whether the newer roof ('21) or the robust basement mechanicals, 38521 Berkshire has enjoyed vigilant maintenance, offers a 1-year home warranty & is a delightful place to call home!
Full Property Details
Full Property Details for 38521 Berkshire Ave
General
- Sold For: $545,000
- HOA FEE: $54/month
- HOA FEE FREQ.: Annually
- Taxes: $6,457 (2025)
- Status: Closed
- Type: Single Family
- Source: 505
- MLS ID: 5194296
- Added to Site: 111 day(s) ago
Interior
- Number of Rooms: 11
- Interior Features: Ceiling Fan(s), Crown Molding, Entrance Foyer, Eat-in Kitchen, High Ceilings, Kitchen Island, Primary Downstairs, Recessed Lighting, Walk-In Closet(s)
- Fireplace: Yes
- Number of Fireplaces: 1
- Fireplace(s): Family Room, Gas
- Appliances: Built-In Oven, Cooktop, Dryer, Dishwasher, Disposal, Microwave, Range, Refrigerator, Washer
Rooms
Bathrooms
- Total Bathrooms: 3
- Full Bathrooms: 2
- Half Bathrooms: 1
- Main Floor Baths: 2
Bedrooms
- Total Bedrooms: 3
- Bedrooms Main: 1
Other Rooms
- Laundry: Washer Hookup, Electric Dryer Hookup, Main Level, Laundry Room, Laundry Tub, Sink
Additional Information
- Pool: Yes
- Pool Description: Cabana, Fenced, Heated, In Ground, Outdoor Pool, Community
- Security/Safety: Carbon Monoxide Detector(s), Smoke Detector(s)
Exterior
- Exterior Features: Sprinkler/Irrigation
- Porch/Patio/Deck: Rear Porch, Front Porch
Parking
- Garage: Yes
- Attached garage: Yes
- Garage Spaces: 2
- Parking Features: Attached, Garage
Location
- County: Lorain
- Township: Avon
- Subdivision: Stonebridge Creek
- Driving Directions: Colorado to Bridge Pointe Trail to Stonewood to Quail Hollow to Heron to Muirwood to Berkshire (directly behind community pool) or French Creek to Kenwyn to Heron to Muirwood to Berkshire
- Direction Faces: North
School Information
- Elem School District: Avon LSD - 4703
- Midd School District: Avon LSD - 4703
- High School District: Avon LSD - 4703
Community
- Association: Yes
- Assoc. Name: Stonebridge Creek HOA
- Assoc. Fees Include: Association Management, Pool(s), Recreation Facilities
Heating & Cooling
- Central air: Yes
- Air Conditioning: Yes
- Cooling Type: Central Air
- Heating Type: Forced Air
Utilities
- Sewer: Public Sewer
- Water: Public
Structural Information
- Architectural Style: Colonial
- Builder: King James
- Construction: Brick, Vinyl Siding
- Basement: Yes
- Basement Desc.: Full, Unfinished
- Roof: Asphalt
- Windows: Double Pane Windows, Window Coverings, Window Treatments
- Stories/Levels: 2
- Square Feet: 5,142
- Living Area: 5,142 Sq. Ft.
- Finished Above Grnd: 3,092 Sq. Ft.
- Finished Below Grnd: 2,050 Sq. Ft.
- Year Built: 2008
- Year Built Source: Public Records
Lot Features
- Property View: Park/Greenbelt
- Lot Size (Acres): 0.2238
- Lot Size: .2238
- Lot Size Source: Assessor
- Lot Dimensions: 75 x 130
- Street Lights: Yes
- Lot Features: Close to Clubhouse, Front Yard, Landscaped
Financial Considerations
- Association Fee: $650
- Assoc Fee Freq.: Annually
- Tax Amount: $6,457
- Tax Year: 2025
- Terms: Cash, Conventional, FHA, VA Loan
Disclosures and Reports
- Legal Description: STONEBRIDGE CREEK SUB 5 75 X 130 S/L 174
- Property ID: 04-00-003-101-304
Listed and Sold by RE/MAX Above & Beyond, Christina Carpadis

Get Pre-Approved Today
Schools
Schools serving 38521 Berkshire Ave
School District:Avon Local School District
| Name | Grades | Distance |
|---|---|---|
Avon Village Elementary School 3075 Stoney Ridge Road, Avon, OH 44011 | K- | 1.5 mi |
Avon Heritage South Elementary School 35575 Detroit Road, Avon, OH 44011 | 3-6 | 2.1 mi |
Avon East Elementary School 3100 Nagel Road, Avon, OH 44011 | 1-2 | 3.3 mi |
Avon Middle School 3445 Long Road, Avon, OH 44011 | 7-8 | 1.3 mi |
Avon High School 37545 Detroit Road, Avon, OH 44011 | 9-12 | 1.1 mi |
Disclaimer:
School attendance boundaries provided by ATTOM Data Solutions and are for reference only. Contact the school directly to verify enrollment eligibility.
Price & Sales History for 38521 Berkshire Ave
Date
Details
Price
Change
Source
6/10/2026
Sold
$545,000
-4.22%
MLS
3/27/2026
Listed
$569,000
—
MLS
Disclaimer: Historical sales information is derived from public records provided by the county offices. Information is not guaranteed and should be independently verified.
Home Warranty : Included
38521 Berkshire Avenue, Avon, OH 44011 (MLS# 5194296) is a Single Family property that was sold at $545,000 on June 10, 2026. Want to learn more about 38521 Berkshire Avenue? Do you have questions about finding other Single Family real estate for sale in Avon? You can browse all Avon real estate or contact a Coldwell Banker agent to request more information.