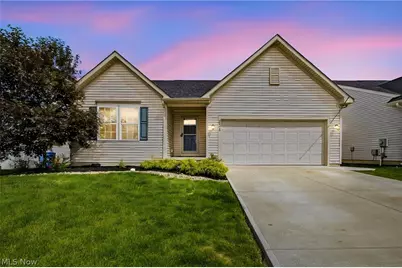
Full Property Details for 38573 Ranally Way
General
- Sold For: $360,000
- HOA FEE: $40/month
- HOA FEE FREQ.: Annually
- Taxes: $5,672 (2025)
- Status: Closed
- Type: Single Family
- Source: 505
- MLS ID: 5216072
- Added to Site: 131 day(s) ago
Interior
- Number of Rooms: 9
- Interior Features: Ceiling Fan(s), Double Vanity, Entrance Foyer, High Ceilings, Kitchen Island, Open Floorplan, Recessed Lighting, Walk-In Closet(s)
- Appliances: Dryer, Dishwasher, Disposal, Humidifier, Microwave, Range, Refrigerator, Washer
Rooms
- Total Bathrooms: 2
- Full Bathrooms: 2
- Main Floor Baths: 2
- Total Bedrooms: 2
- Bedrooms Main: 2
- Laundry: Main Level, Laundry Room
Exterior
- Exterior Features: Lighting
- Porch/Patio/Deck: Rear Porch, Covered
Parking
- Garage: Yes
- Attached garage: Yes
- Garage Spaces: 2
- Parking Features: Attached, Driveway, Garage, Paved
Location
- County: Lake
- Township: Willoughby
- Subdivision: Fairway Glenn
- Driving Directions: From Rte 2 take Exit 213 for Lost Nation Rd. Go North on Lost Nation Rd. Continue to a Right onto Fairway Glenn Blvd (just South of Hodgson Rd).
School Information
- Elem School District: Willoughby-Eastlake - 4309
- Midd School District: Willoughby-Eastlake - 4309
- High School District: Willoughby-Eastlake - 4309
Community
- Association: Yes
- Assoc. Name: Fairway Glenn Homeowners Association
- Assoc. Fees Include: Association Management, Insurance, Reserve Fund, Snow Removal
Heating & Cooling
- Central air: Yes
- Air Conditioning: Yes
- Cooling Type: Central Air, Ceiling Fan(s)
- Heating Type: Forced Air, Gas
Utilities
- Sewer: Public Sewer
- Water: Public
Structural Information
- Property Detached: Yes
- Architectural Style: Ranch
- Construction: Brick, Vinyl Siding
- Basement: Yes
- Basement Desc.: Full, Unfinished, Sump Pump
- Roof: Asphalt, Fiberglass
- Entry Floor Number: 1
- Stories/Levels: 1
- Square Feet: 1,470
- Living Area: 1,470 Sq. Ft.
- Finished Above Grnd: 1,470 Sq. Ft.
- Year Built: 2020
- Year Built Source: Public Records
Additional Structures
- Other Structures: Outbuilding, Shed(s), Storage
Lot Features
- Property View: Neighborhood
- Street Lights: Yes
- Sidewalks: Yes
- Lot Features: Landscaped
- Fencing (Description): Back Yard, Fenced, Vinyl
Financial Considerations
- Association Fee: $479
- Assoc Fee Freq.: Annually
- Tax Amount: $5,672
- Tax Year: 2025
- Terms: Cash, Conventional, FHA, VA Loan
Disclosures and Reports
- Legal Description: LOT 10 DOUGLASS TRACT
- Disclosures/Rstr.: HOA Disclosure
- Property ID: 27-B-052-G-00-058-0
Listed by McDowell Homes Real Estate Services, Lori A Cerutti and McDowell Homes Real Estate Services, Dylan Cerutti
Sold by McDowell Homes Real Estate Services, Mimi Osborne