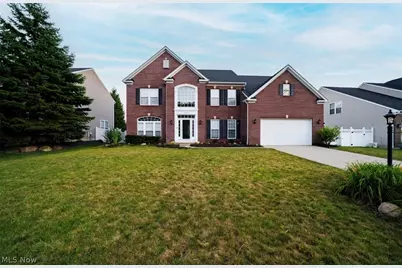
This is a carousel with tiles that activate property listing cards. Use the previous and next buttons to navigate.
1/1
$635,000
This is a carousel with tiles that activate property listing cards. Use the previous and next buttons to navigate.
1/1
Property Description
Welcome to 38691 Amberwood Drive in Avon, where timeless elegance meets modern comfort in this beautifully updated 3,895-square-foot home. Offering 4 spacious bedrooms, 3.5 bathrooms, and thoughtfully designed living spaces, this home is perfect for both everyday living and effortless entertaining. The heart of the home is the stunning 2024 remodeled kitchen, featuring stylish finishes, abundant cabinetry, and a butler's pantry that provides exceptional storage and prep space. Whether you're hosting gatherings or enjoying a quiet evening at home, this space is sure to impress. Retreat to the expansive primary suite, complete with a relaxing sitting area, two walk-in closets, and plenty of room to unwind. Every bathroom has been tastefully updated with modern flooring and fixtures, while brand-new carpeting (2026) throughout the upstairs and family room adds a fresh, inviting feel. Designed with spaciousness in mind, both the second floor and basement feature 9-foot ceilings, creating an open and airy atmosphere throughout. Additional updates include a new roof (2022) and new air conditioning system (2019), offering peace of mind for years to come. Step outside to enjoy the private backyard, where a beautiful patio provides the perfect setting for summer barbecues, morning coffee, or relaxing evenings. Situated in one of Avon's desirable neighborhoods, this exceptional home offers the ideal combination of luxury, comfort, and convenience. Don't miss your opportunity to make this beautifully updated home your own!
Full Property Details
Full Property Details for 38691 Amberwood Dr
General
- Sold For: $635,000
- HOA FEE: $46/month
- HOA FEE FREQ.: Annually
- Taxes: $9,168 (2025)
- Status: Closed
- Type: Single Family
- Source: 505
- MLS ID: 5228889
- Added to Site: 39 day(s) ago
Interior
- Number of Rooms: 10
- Interior Features: Tray Ceiling(s), Ceiling Fan(s), Entrance Foyer, High Ceilings, Kitchen Island, Pantry, Soaking Tub, Walk-In Closet(s)
- Fireplace: Yes
- Number of Fireplaces: 1
- Fireplace(s): Family Room, Gas
- Appliances: Built-In Oven, Cooktop, Dryer, Dishwasher, Microwave, Refrigerator, Washer
Rooms
Bathrooms
- Total Bathrooms: 4
- Full Bathrooms: 3
- Half Bathrooms: 1
- Main Floor Baths: 1
Bedrooms
- Total Bedrooms: 4
Other Rooms
- Laundry: Main Level, Laundry Room, Laundry Tub, Sink
Exterior
- Exterior Features: Sprinkler/Irrigation
- Porch/Patio/Deck: Patio
Parking
- Garage: Yes
- Attached garage: Yes
- Garage Spaces: 2
- Parking Features: Attached, Driveway, Garage
Location
- County: Lorain
- Township: Avon
- Subdivision: Amberwood Sub
- Driving Directions: French Creek to Brookview Dr. Take a left on Amberwood Dr., house is on the right
School Information
- Elem School District: Avon LSD - 4703
- Midd School District: Avon LSD - 4703
- High School District: Avon LSD - 4703
Community
- Association: Yes
- Assoc. Name: Amberwood HOA
- Assoc. Fees Include: Common Area Maintenance, Other
Heating & Cooling
- Central air: Yes
- Air Conditioning: Yes
- Cooling Type: Central Air
- Heating Type: Forced Air, Fireplace(s), Gas
Utilities
- Sewer: Public Sewer
- Water: Public
Structural Information
- Architectural Style: Colonial
- Construction: Brick, Vinyl Siding
- Basement: Yes
- Basement Desc.: Bath/Stubbed, Sump Pump, Unfinished
- Roof: Asphalt, Fiberglass
- Stories/Levels: 2
- Square Feet: 3,895
- Living Area: 3,895 Sq. Ft.
- Finished Above Grnd: 3,895 Sq. Ft.
- Year Built: 2008
- Year Built Source: Public Records
Lot Features
- Lot Size (Acres): 0.2468
- Lot Size: .2468
- Lot Size Source: Public Records
Financial Considerations
- Association Fee: $550
- Assoc Fee Freq.: Annually
- Tax Amount: $9,168
- Tax Year: 2025
- Terms: Cash, Conventional, FHA, VA Loan
Disclosures and Reports
- Legal Description: AMBERWOOD SUB 3 82.05 X 131 LOT # 115
- Property ID: 04-00-002-102-209
Listed by The Agency Cleveland Northcoast, Jaclyn Drager
Sold by Keller Williams Greater Cleveland Northeast, Jennifer L Allen

Get Pre-Approved Today
Schools
Schools serving 38691 Amberwood Dr
School District:Avon Local School District
| Name | Grades | Distance |
|---|---|---|
Avon Village Elementary School 3075 Stoney Ridge Road, Avon, OH 44011 | K- | 1.4 mi |
Avon Heritage South Elementary School 35575 Detroit Road, Avon, OH 44011 | 3-6 | 2.3 mi |
Avon East Elementary School 3100 Nagel Road, Avon, OH 44011 | 1-2 | 3.4 mi |
Avon Middle School 3445 Long Road, Avon, OH 44011 | 7-8 | 0.9 mi |
Avon High School 37545 Detroit Road, Avon, OH 44011 | 9-12 | 1 mi |
Disclaimer:
School attendance boundaries provided by ATTOM Data Solutions and are for reference only. Contact the school directly to verify enrollment eligibility.
Price & Sales History for 38691 Amberwood Dr
Date
Details
Price
Change
Source
8/27/2026
Sold
$635,000
—
MLS
7/23/2026
Listed
$635,000
—
MLS
Disclaimer: Historical sales information is derived from public records provided by the county offices. Information is not guaranteed and should be independently verified.
38691 Amberwood Drive, Avon, OH 44011 (MLS# 5228889) is a Single Family property that was sold at $635,000 on August 27, 2026. Want to learn more about 38691 Amberwood Drive? Do you have questions about finding other Single Family real estate for sale in Avon? You can browse all Avon real estate or contact a Coldwell Banker agent to request more information.