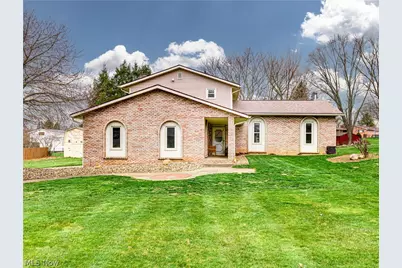
This is a carousel with tiles that activate property listing cards. Use the previous and next buttons to navigate.
1/1
$312,700
This is a carousel with tiles that activate property listing cards. Use the previous and next buttons to navigate.
1/1
Property Description
It is my pleasure to present 3881 Mahogany St. NW in Lake Township * Lake Schools * This beautiful 4 level split is located in desirable Hidden Knolls Estates * Pride in Ownership * Spacious foyer entry with luxury vinyl tile * Off the foyer is an updated half bath, a main floor bedroom/office (it has a closet) and a first floor family room all with LVT * Family room features a raised hearth brick fireplace, beamed ceiling, and a patio door leading to deck * Second level features a generous sized living room and a spectacular kitchen both with LVT * This amazing kitchen was updated in summer of 2024 * Designed by Showcase Cabinetry, these custom made cabinets and drawers with soft close will surely please * Granite countertops * Quartz sink * Ornate subway tile backsplash * Full array of LG stainless steel appliances * Center Island with seating for four (bar stools will remain) * Window seat * Large pantry with barn door * Bright bayed eating area * Ceiling fan, recessed & under cabinet lighting * The third level features a spacious master bedroom with two double closets & an ensuite full bathroom (new shower 2024) * Second bedroom has a large double closet * Third bedroom has a double walk in closet * Main bath features a bath/shower combo * A linen closet & whole house fan complete the third floor * *Fabric blinds (2024) will remain * All TV mounts will remain * Basement features a recreation room with 2 closets, drop ceiling & LED panel lights * Laundry area complete with washer (~5 yrs) and dryer (~4yrs) * Storage area * Lennox HE furnace with AprilAire humidifier & an electronic air cleaner (2020) *Heil central air (2023) * Windows with transferable warranty (2018) * Glass block windows in basement (2014) * Roof & gutters/downspouts (2012) * Large 2 level shed and deck complete the backyard * Dog Watch underground fence (sellers are taking collar and control pad) * Call your favorite Realtor today for a private showing; trust me, you will be glad you did*
Full Property Details
Full Property Details for 3881 Mahogany St NW
General
- Sold For: $312,700
- Taxes: $4,614 (2025)
- Status: Closed
- Type: Single Family
- Source: 505
- MLS ID: 5198136
- Added to Site: 104 day(s) ago
Interior
- Interior Features: Ceiling Fan(s), Entrance Foyer, Eat-in Kitchen, Granite Counters, Kitchen Island, Air Filtration
- Fireplace: Yes
- Number of Fireplaces: 1
- Fireplace(s): Family Room, Glass Doors, Gas Starter, Wood Burning
- Appliances: Dryer, Dishwasher, Humidifier, Microwave, Range, Refrigerator, Washer
Rooms
Bathrooms
- Total Bathrooms: 3
- Full Bathrooms: 2
- Half Bathrooms: 1
- Main Floor Baths: 1
Bedrooms
- Total Bedrooms: 4
- Bedrooms Main: 1
Other Rooms
- Laundry: In Basement
Additional Information
- Security/Safety: Smoke Detector(s)
- Equipment: Air Purifier
Exterior
- Exterior Features: Fire Pit
Parking
- Garage: Yes
- Garage Spaces: 2
- Parking Features: Concrete, Garage, Garage Door Opener, Paved, Garage Faces Side
Location
- County: Stark
- Township: Lake Twp
- Subdivision: Hidden Knolls Estates
- Driving Directions: from Cleveland Avenue: West on Apache (Apache turns into Basswood) and then left on Mahogany
- Direction Faces: South
School Information
- Elem School District: Lake LSD Stark- 7606
- Midd School District: Lake LSD Stark- 7606
- High School District: Lake LSD Stark- 7606
Heating & Cooling
- Central air: Yes
- Air Conditioning: Yes
- Cooling Type: Central Air, Ceiling Fan(s), Whole House Fan
- Heating Type: Forced Air, Fireplace(s), Gas
Utilities
- Sewer: Septic Tank
- Water: Public
Structural Information
- Architectural Style: Split Level
- Construction: Brick, Vinyl Siding
- Basement: Yes
- Basement Desc.: Partial, Partially Finished, Sump Pump
- Roof: Asphalt, Fiberglass
- Windows: Double Pane Windows, Screens, Window Treatments
- Square Feet: 2,014
- Living Area: 2,014 Sq. Ft.
- Finished Above Grnd: 1,776 Sq. Ft.
- Finished Below Grnd: 238 Sq. Ft.
- Year Built: 1976
- Year Built Source: Public Records
- Property Condition: Updated/Remodeled
Additional Structures
- Other Structures: Shed(s)
Lot Features
- Property View: Neighborhood, Trees/Woods
- Lot Size (Acres): 0.4697
- Lot Size: .4697
- Lot Size Source: Assessor
- Lot Dimensions: 106 x 193
- Lot Features: Back Yard, Irregular Lot
Financial Considerations
- Tax Amount: $4,614
- Tax Year: 2025
- Terms: Cash, Conventional, FHA, VA Loan
Disclosures and Reports
- Legal Description: 72 WH HIDDEN KNOLLS ESTATES #2
- Property ID: 2202112
Listed by Cutler Real Estate, Michelle Sanders
Sold by Keller Williams Chervenic Rlty, Kirsten L Davis

Get Pre-Approved Today
Schools
Schools serving 3881 Mahogany St NW
School District:Lake Local School District, Uniontown, OH
| Name | Grades | Distance |
|---|---|---|
Lake Primary School 13244 Cleveland Avenue Northwest, Uniontown, OH 44685 | K-1 | 1.6 mi |
Lake Elementary School, Hartville, OH 225 Lincoln Street Southwest, Hartville, OH 44632 | 2-6 | 4.2 mi |
Lake High School, Uniontown, OH 709 Market Avenue Southwest, Uniontown, OH 44685 | 7-12 | 2.9 mi |
Disclaimer:
School attendance boundaries provided by ATTOM Data Solutions and are for reference only. Contact the school directly to verify enrollment eligibility.
Price & Sales History for 3881 Mahogany St NW
Date
Details
Price
Change
Source
5/29/2026
Sold
$312,700
4.27%
MLS
4/02/2026
Listed
$299,900
—
MLS
Disclaimer: Historical sales information is derived from public records provided by the county offices. Information is not guaranteed and should be independently verified.
3881 Mahogany Street NW, Uniontown, OH 44685 (MLS# 5198136) is a Single Family property that was sold at $312,700 on May 29, 2026. Want to learn more about 3881 Mahogany Street NW? Do you have questions about finding other Single Family real estate for sale in Uniontown? You can browse all Uniontown real estate or contact a Coldwell Banker agent to request more information.