This is a carousel with tiles that activate property listing cards. Use the previous and next buttons to navigate.
1/1
$305,000
This is a carousel with tiles that activate property listing cards. Use the previous and next buttons to navigate.
1/1
Property Description
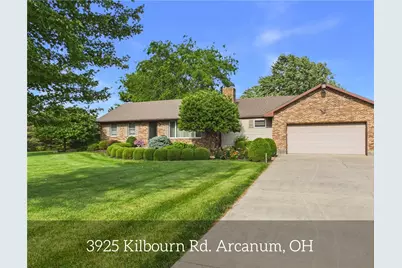
Experience the perfect blend of comfort, rural charm, and functional living at this inviting Van Buren Township property. Nestled among picturesque green fields, this well-maintained brick home offers peaceful country living with plenty of space both inside and out. The attractive exterior features mature landscaping, a convenient attached garage, and a practical driveway that welcomes you home. Inside, you'll find a bright and comfortable living room with soft carpeting, abundant natural light, and a ceiling fan for year-round comfort. The thoughtfully designed kitchen is equipped with stainless steel appliances, including a refrigerator, range, cooktop, and microwave. Custom oak cabinetry with convenient pullout storage, a spacious pantry, and an open dining area provide ample storage. The home's bedrooms offer comfortable retreats, featuring plush carpeting, generous natural light, ample closet space, and ceiling fans. A functional utility room includes a washer and dryer, built-in storage, and hanging racks to keep everything organized. Additional living space abounds with a spacious 21' x 20' family room featuring walkout patio. A versatile 17' x 11' flex room offers excellent potential as a third bedroom, home office, hobby room, or guest suite, with a conveniently located second full bathroom nearby. An 11' x 11' mudroom just off the attached garage provides additional storage and a practical transition space for country living. Step outside to enjoy the expansive wooden deck and covered patio, ideal for relaxing, entertaining, or taking in the peaceful countryside views. The property's generous grounds include a greenhouse and two barns, one of which is fully equipped with electricity, making it perfect for workshops, storage, hobbies, etc. This home also features a house generator. Be sure to check out the virtual tour, floorplan and video!
Full Property Details
Full Property Details for 3925 Kilbourn Rd
General
- Sold For: $305,000
- Status: Closed
- Type: Single Family
- Source: 506
- MLS ID: 961447
- Added to Site: 79 day(s) ago
Interior
- Number of Rooms: 8
- Interior Features: Ceiling Fan(s), Kitchen/Family Room Combo, Pantry, Solid Surface Counters
- Appliances: Built-In Oven, Cooktop, Dishwasher, Microwave, Refrigerator, Electric Water Heater
Rooms
Bathrooms
- Total Bathrooms: 2
- Full Bathrooms: 2
- Main Floor Baths: 2
Bedrooms
- Total Bedrooms: 2
Additional Information
- Security/Safety: Smoke Detector(s)
- Equipment: Generator
Exterior
- Exterior Features: Deck, Storage
- Porch/Patio/Deck: Deck
Parking
- Garage: Yes
- Attached garage: Yes
- Garage Spaces: 2
- Parking Features: Attached, Garage, Two Car Garage, Garage Door Opener
Location
- County: Darke
- Subdivision: Sonnys 1st Add
School Information
- Elem School District: Arcanum-Butler
- Midd School District: Arcanum-Butler
- High School District: Arcanum-Butler
Heating & Cooling
- Central air: Yes
- Air Conditioning: Yes
- Cooling Type: Central Air
- Heating Type: Forced Air
Utilities
- Sewer: Septic Tank
- Water: Private, Well
- Well: Yes
- Utility Description: Septic Available, Water Available
Structural Information
- Architectural Style: Ranch
- Construction: Brick
- Basement Desc.: Crawl Space
- Stories/Levels: 1
- Square Feet: 2,233
- Sq. Ft. Source: Assessor
- Living Area: 2,233 Sq. Ft.
- Year Built: 1986
Additional Structures
- Other Structures: Shed(s)
Lot Features
- Lot Size (Acres): 1.11
- Lot Size (Sq. Ft.): 48,352
- Lot Size: 48352
- Lot Size Source: Assessor
- Lot Dimensions: 1.11
- Zoning: Residential
Financial Considerations
- For Sale/Rent/Lease: For Sale
- Terms: Conventional
Disclosures and Reports
- Legal Description: SONNYS 1ST ADDN WHOLE OLOT 4
- Property ID: Q63-0-309-28-00-00-40600
Listed by Leis Realty Company (937) 548-5750, Tyler Greer (937) 467-3489
Sold by Brennan & Associates Realty In (937) 237-5000, Savannah Brennan

Get Pre-Approved Today
Schools
Schools serving 3925 Kilbourn Rd
School District:Arcanum-Butler Local School District
| Name | Grades | Distance |
|---|---|---|
Arcanum Elementary School 2011 Trojan Avenue, Arcanum, OH 45304 | K-4 | 2.6 mi |
Butler Middle School 2011 Trojan Avenue, Arcanum, OH 45304 | 5-8 | 2.6 mi |
Arcanum High School 2011 Trojan Avenue, Arcanum, OH 45304 | 9-12 | 2.6 mi |
Disclaimer:
School attendance boundaries provided by ATTOM Data Solutions and are for reference only. Contact the school directly to verify enrollment eligibility.
Price & Sales History for 3925 Kilbourn Rd
Date
Details
Price
Change
Source
7/16/2026
Sold
$305,000
-3.79%
MLS
6/12/2026
Listed
$317,000
—
MLS
Disclaimer: Historical sales information is derived from public records provided by the county offices. Information is not guaranteed and should be independently verified.
3925 Kilbourn Road, Arcanum, OH 45304 (MLS# 961447) is a Single Family property that was sold at $305,000 on July 16, 2026. Want to learn more about 3925 Kilbourn Road? Do you have questions about finding other Single Family real estate for sale in Arcanum? You can browse all Arcanum real estate or contact a Coldwell Banker agent to request more information.