This is a carousel with tiles that activate property listing cards. Use the previous and next buttons to navigate.
1/23
$295,000
This is a carousel with tiles that activate property listing cards. Use the previous and next buttons to navigate.
1/23
Property Description
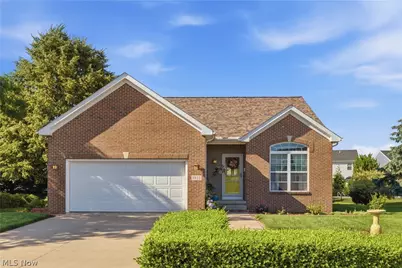
Welcome home to this former model ranch, where quality craftsmanship and thoughtful design shine throughout. The charming red brick exterior offers timeless curb appeal, while the interior features beautiful hardwood floors that flow seamlessly from the kitchen into the inviting family room. The spacious eat-in kitchen provides plenty of room for everyday dining and entertaining, with all appliances included for a truly move-in-ready experience. A cozy living room with a fireplace creates the perfect space to relax and unwind. The well-designed floor plan includes a private primary suite featuring an elegant tray ceiling, a spacious ensuite bath, and a large walk-in closet. A second bedroom is located on the opposite side of the home, offering privacy for guests or family members. An office/study provides the flexibility to work from home, pursue hobbies, or create a quiet reading retreat. Convenient first-floor laundry adds to the home's functionality. Downstairs, the finished basement offers abundant additional living space and is already plumbed for a future bathroom, providing endless possibilities for expansion. Step outside and enjoy your own backyard sanctuary. Beautifully manicured landscaping, mature trees, and lush foliage create a peaceful setting perfect for relaxing, entertaining, or simply enjoying nature. This exceptional home combines comfort, style, and privacy in a truly special setting. Schedule your private showing today!
Full Property Details
Full Property Details for 3932 Courtyard Dr
General
- Price: $295,000
- HOA FEE: $31/month
- HOA FEE FREQ.: Annually
- Taxes: $1,716 (2025)
- Status: Active
- Type: Single Family
- Source: 505
- MLS ID: 5218503
- Updated: 8/28/2026
- Added to Site: 75 day(s) ago
Interior
- Number of Rooms: 7
- Fireplace: Yes
- Number of Fireplaces: 1
- Fireplace(s): Living Room
Rooms
Bathrooms
- Total Bathrooms: 2
- Full Bathrooms: 2
- Main Floor Baths: 2
Bedrooms
- Total Bedrooms: 2
- Bedrooms Main: 2
Parking
- Garage: Yes
- Attached garage: Yes
- Garage Spaces: 2
- Parking Features: Attached, Garage, Paved
Location
- County: Lorain
- Township: Lorain
- Subdivision: Crossings at Martin's Run
- Driving Directions: Left onto Jaeger Rd; Turn Right onto Crossings Trail; Turn Right onto Courtyard Dr.
School Information
- Elem School District: Amherst EVSD - 4701
- Midd School District: Amherst EVSD - 4701
- High School District: Amherst EVSD - 4701
Community
- Association: Yes
- Assoc. Name: Martin's Run HOA
- Assoc. Fees Include: Other
Heating & Cooling
- Central air: Yes
- Air Conditioning: Yes
- Cooling Type: Central Air
- Heating Type: Forced Air, Gas
Utilities
- Sewer: Public Sewer
- Water: Public
Structural Information
- Architectural Style: Ranch
- Construction: Vinyl Siding
- Basement: Yes
- Basement Desc.: Partially Finished
- Roof: Asphalt, Fiberglass
- Stories/Levels: 1
- Square Feet: 2,166
- Living Area: 2,166 Sq. Ft.
- Finished Above Grnd: 1,444 Sq. Ft.
- Finished Below Grnd: 722 Sq. Ft.
- Year Built: 2008
- Year Built Source: Public Records
Lot Features
- Lot Size (Acres): 0.315
- Lot Size: .315
- Lot Size Source: Public Records
Financial Considerations
- Association Fee: $375
- Assoc Fee Freq.: Annually
- Tax Amount: $1,716
- Tax Year: 2025
- Terms: Cash, Conventional, FHA, VA Loan
Disclosures and Reports
- Legal Description: CROSSINGS AT MARTINS RUN 3 110.03 X 208.95 LOT # 69
- Property ID: 02-02-009-104-004
Listed by RE/MAX Above & Beyond, Jacqueline A Jakacki
Get Pre-Approved Today
Schools
Schools serving 3932 Courtyard Dr
School District:Amherst Exempted Village School District
| Name | Grades | Distance |
|---|---|---|
Powers Elementary School 393 South Lake Street, Amherst, OH 44001 | PK-2 | 2.7 mi |
Amherst Junior High School 548 Milan Avenue, Amherst, OH 44001 | 6-8 | 2.6 mi |
Marion L Steele High School 450 Washington Street, Amherst, OH 44001 | 9-12 | 1.8 mi |
Disclaimer:
School attendance boundaries provided by ATTOM Data Solutions and are for reference only. Contact the school directly to verify enrollment eligibility.
Price & Sales History for 3932 Courtyard Dr
Date
Details
Price
Change
Source
6/17/2026
Listed
$295,000
73.53%
MLS
3/21/2013
Sold
$170,000
—
Public Record
Disclaimer: Historical sales information is derived from public records provided by the county offices. Information is not guaranteed and should be independently verified.
Tax History
Tax History for 3932 Courtyard Dr
Year
Property Taxes
Change
Tax Assessment
Change
2025
$1,716
82%
$40,628
113%
2023
$941
4%
$19,103
—
2021
$906
—
$19,100
—
2022
$903
1%
$19,100
15%
2020
$890
2%
$16,630
—
2019
$873
—
$16,625
—
2018
$877
-4%
$16,625
-4%
2017
$913
-70%
$17,395
-69%
2016
$3,091
3%
$55,913
—
2015
$2,988
—
$55,913
—
2014
$2,997
-3%
$55,913
—
2013
$3,090
—
$55,913
—
Disclaimer: Historical tax information is derived from public records provided by the county offices. Information is not guaranteed and should be independently verified.
Estimate the Cost
Estimate the Cost for 3932 Courtyard Dr
3932 Courtyard Drive, Lorain, OH 44053 (MLS# 5218503) is a Single Family property with 2 bedrooms and 2 full bathrooms. 3932 Courtyard Drive is currently listed for $295,000 and was received on June 17, 2026. Want to learn more about 3932 Courtyard Drive? Do you have questions about finding other Single Family real estate for sale in Lorain? You can browse all Lorain real estate or contact a Coldwell Banker agent to request more information.