This is a carousel with tiles that activate property listing cards. Use the previous and next buttons to navigate.
1/1
$342,500
This is a carousel with tiles that activate property listing cards. Use the previous and next buttons to navigate.
1/1
Property Description
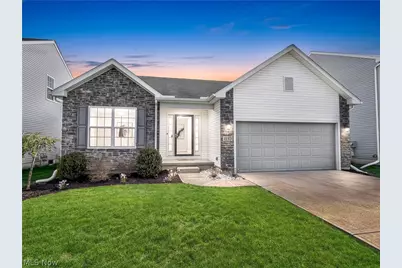
Welcome to this spectacular updated modern ranch with a full finished basement boasting nearly 3,000 square feet of finished living space and 3 full baths! TAX ABATEMENT in place through 2033-providing substantial tax savings and lower carrying costs. The vaulted ceiling in the great room opens seamlessly to the kitchen and dining area, creating an ideal layout for everyday living and entertaining. Gorgeous white cabinetry with granite countertops and a convenient bar-top overhang highlight the kitchen. First-floor laundry adds everyday convenience. The spacious primary owner's suite features a private bath with walk-in shower and oversized walk-in closet. The massive finished basement offers a fantastic recreation room and a private bedroom-style suite with closet and adjacent full bath - ideal for guests, in-law, or extended living, with potential to function as a 4th bedroom. Everything is freshly appointed with modern gray interior paint and brand-new carpeting. The rear deck off the sliding doors of the dining area overlooks a lovely yard. Outstanding curb appeal with attractive stone front elevation and updated landscaping. This home shows like a newly built home in true move-in ready, turnkey condition in a fabulous location near all amenities!
Full Property Details
Full Property Details for 3943 Abigail Dr
General
- Sold For: $342,500
- HOA FEE: $32/month
- HOA FEE FREQ.: Annually
- Taxes: $996 (2025)
- Status: Closed
- Type: Single Family
- Source: 505
- MLS ID: 5202619
- Added to Site: 129 day(s) ago
Interior
- Number of Rooms: 10
- Interior Features: Entrance Foyer, Granite Counters, High Ceilings, Open Floorplan, Pantry, Vaulted Ceiling(s), Walk-In Closet(s)
- Appliances: Dishwasher, Disposal, Microwave, Range, Refrigerator
Rooms
Bathrooms
- Total Bathrooms: 3
- Full Bathrooms: 3
- Main Floor Baths: 2
Bedrooms
- Total Bedrooms: 3
- Bedrooms Main: 3
Other Rooms
- Laundry: Main Level, Laundry Room
Additional Information
- Security/Safety: Carbon Monoxide Detector(s), Smoke Detector(s)
Exterior
- Porch/Patio/Deck: Deck
Parking
- Garage: Yes
- Attached garage: Yes
- Garage Spaces: 2
- Parking Features: Attached, Garage
Location
- County: Lorain
- Township: Lorain
- Subdivision: Landings at Martins Run
- Driving Directions: US-20 W, to Baumhart Rd., to W Erie Ave., to Kolbe Rd., to Clovelly Dr., to Church Dr., to Abigail Dr.
- Direction Faces: North
School Information
- Elem School District: Lorain CSD - 4709
- Midd School District: Lorain CSD - 4709
- High School District: Lorain CSD - 4709
Community
- Association: Yes
- Assoc. Name: Landings at Martins Run
Heating & Cooling
- Central air: Yes
- Air Conditioning: Yes
- Cooling Type: Central Air
- Heating Type: Forced Air, Gas
Utilities
- Sewer: Public Sewer
- Water: Public
Structural Information
- Architectural Style: Ranch
- Construction: Stone Veneer, Vinyl Siding
- Basement: Yes
- Basement Desc.: Full, Finished, Concrete, Storage Space, Sump Pump
- Roof: Asphalt, Shingle
- Windows: Double Pane Windows, Shutters, Window Coverings, Window Treatments
- Stories/Levels: 1
- Square Feet: 2,968
- Living Area: 2,968 Sq. Ft.
- Finished Above Grnd: 1,828 Sq. Ft.
- Finished Below Grnd: 1,140 Sq. Ft.
- Year Built: 2018
- Year Built Source: Public Records
- Property Condition: Updated/Remodeled
Lot Features
- Lot Size (Acres): 0.149
- Lot Size: .149
- Lot Size Source: Assessor
Financial Considerations
- Association Fee: $378
- Assoc Fee Freq.: Annually
- Tax Amount: $996.8
- Tax Year: 2025
Disclosures and Reports
- Legal Description: Tax abatement in place through 2033
- Disclosures/Rstr.: Owner Is Listing Agent
- Property ID: 02-02-012-114-106
Listed by Sara J. Bonnie, Broker, Sara J Bonnie and Sara J. Bonnie, Broker, David Bonnie
Sold by The Swanzer Agency, Jennifer Benesh

Get Pre-Approved Today
Schools
Schools serving 3943 Abigail Dr
School District:Lorain City School District
| Name | Grades | Distance |
|---|---|---|
Toni Wofford Morrison Elementary School 1830 40th St, Lorain, OH 44052 | PK-6 | 1.1 mi |
General Johnnie Wilson Middle School 2700 Washington Avenue, Lorain, OH 44052 | 7-8 | 2 mi |
Lorain High School 2600 Ashland Avenue, Lorain, OH 44052 | 9-12 | 1.5 mi |
New Beginnings 2600 Ashland Avenue, Lorain, OH 44052 | 5-12 | 1.5 mi |
Disclaimer:
School attendance boundaries provided by ATTOM Data Solutions and are for reference only. Contact the school directly to verify enrollment eligibility.
Price & Sales History for 3943 Abigail Dr
Date
Details
Price
Change
Source
7/17/2026
Sold
$342,500
-2.11%
MLS
5/16/2026
Price Reduced
$349,900
-1.44%
MLS
5/04/2026
Price Reduced
$355,000
-1.11%
MLS
4/29/2026
Price Reduced
$359,000
-1.64%
MLS
4/24/2026
Listed
$365,000
—
MLS
Disclaimer: Historical sales information is derived from public records provided by the county offices. Information is not guaranteed and should be independently verified.
3943 Abigail Drive, Lorain, OH 44053 (MLS# 5202619) is a Single Family property that was sold at $342,500 on July 17, 2026. Want to learn more about 3943 Abigail Drive? Do you have questions about finding other Single Family real estate for sale in Lorain? You can browse all Lorain real estate or contact a Coldwell Banker agent to request more information.