This is a carousel with tiles that activate property listing cards. Use the previous and next buttons to navigate.
1/1
$354,000
This is a carousel with tiles that activate property listing cards. Use the previous and next buttons to navigate.
1/1
Property Description
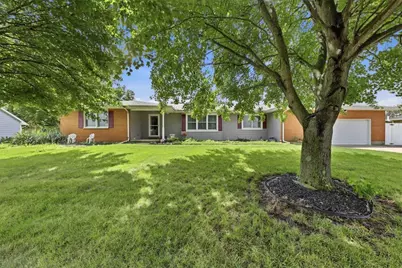
This home has unique features throughout and balances beautiful modern updates with a comforting homey feel. From the front door you are greeted with new flooring throughout living rooms and kitchens. Ceiling fans in every room, including a stylish retractable fan in the dining room, which also features a convenient walk-in pantry. The family room features a wood-burning fireplace and the it opens to a 31x11 enclosed patio that sits overlooking stunning views of open fields. The kitchen is completely remodeled (2024) down to the studs, with new appliances, floors, countertops, a beautiful glass-tiled backsplash, an extended breakfast bar, and unique finishing touches such as a pot filler faucet. Just off the well-designed kitchen is a utility room. Similar to a split floor plan, there are three bedrooms on one side and a guest room off of the kitchen area. One of the bathrooms has a tub and the other an updated step-in shower. The mostly finished basement is perfect for entertaining and includes the main room that measures in at 52X13. In addition there is an office which was formerly used as a bedroom, a half bath and is loaded with storage space. There are nicely updated utilities like the Lennox furnace, there is also a radon mitigation system and updated electric water heater. The yard is fenced and includes a nicely finished Beachy barn with electric, which makes a perfect workshop, and a second shed. Updates to note: 2026 Updates: New windows in half the house 2025 Updates: Flooring/Carpet in all main areas 2024 Updates: Dishwasher, microwave, refrigerator, and stove 2023 Updates: New step-in shower 2020 Updates: Spouting, leaf guards, and gutters 2019 Updates: water softener, hot water tank, furnace, air conditioner, and air filter system 2018 Updates: Shutters, soft water tank, new roof with 8 vents.
Full Property Details
Full Property Details for 3961 Mumper Rd
General
- Sold For: $354,000
- Status: Closed
- Type: Single Family
- Source: 506
- MLS ID: 966180
- Added to Site: 66 day(s) ago
Interior
- Number of Rooms: 10
- Interior Features: Kitchen Island, Kitchen/Family Room Combo, Remodeled
- Fireplace: Yes
- Fireplace(s): Wood Burning
- Appliances: Dishwasher, Disposal, Microwave, Range, Refrigerator, Water Softener
Rooms
Bathrooms
- Total Bathrooms: 3
- Full Bathrooms: 2
- Half Bathrooms: 1
- Main Floor Baths: 2
Bedrooms
- Total Bedrooms: 4
Exterior
- Exterior Features: Fence, Patio
- Porch/Patio/Deck: Patio
Parking
- Garage: Yes
- Garage Spaces: 2
- Parking Features: Garage, Two Car Garage
Location
- County: Clark
- Subdivision: Heather Hills Sub
School Information
- Elem School District: Northeastern
- Midd School District: Northeastern
- High School District: Northeastern
Heating & Cooling
- Central air: Yes
- Air Conditioning: Yes
- Cooling Type: Central Air
- Heating Type: Forced Air, Propane
Structural Information
- Construction: Brick, Vinyl Siding
- Basement: Yes
- Basement Desc.: Crawl Space, Partially Finished
- Stories/Levels: 1
- Square Feet: 2,107
- Sq. Ft. Source: Assessor
- Living Area: 2,107 Sq. Ft.
- Year Built: 1965
Lot Features
- Lot Size (Acres): 0.6072
- Lot Size (Sq. Ft.): 26,450
- Lot Size: 26450
- Lot Size Source: Assessor
- Lot Dimensions: 115 x 230
- Fence: Yes
- Zoning: Residential
Financial Considerations
- For Sale/Rent/Lease: For Sale
Disclosures and Reports
- Legal Description: HEATHER HILLS SUBD 2
- Property ID: 2200300011301013
Listed by Home City Real Estate (937) 408-7888, Lisa Smedley (937) 408-7888
Sold by Test Office (937) 223-0900, Test Member

Get Pre-Approved Today
Schools
Schools serving 3961 Mumper Rd
School District:Northeastern Local School District, Catawba, OH
| Name | Grades | Distance |
|---|---|---|
Rolling Hills Elementary School 2613 Moorefield Road, Springfield, OH 45502 | PK-5 | 2.1 mi |
Northridge Middle School, Springfield, OH 4445 Ridgewood Road East, Springfield, OH 45503 | 5-8 | 3.2 mi |
Kenton Ridge High School 4444 Middle Urbana Road, Springfield, OH 45503 | 9-12 | 2.8 mi |
Disclaimer:
School attendance boundaries provided by ATTOM Data Solutions and are for reference only. Contact the school directly to verify enrollment eligibility.
Price & Sales History for 3961 Mumper Rd
Date
Details
Price
Change
Source
9/08/2026
Sold
$354,000
-1.64%
MLS
8/07/2026
Listed
$359,900
—
MLS
Disclaimer: Historical sales information is derived from public records provided by the county offices. Information is not guaranteed and should be independently verified.
3961 Mumper Road, Moorefield Twp, OH 45502 (MLS# 966180) is a Single Family property that was sold at $354,000 on September 08, 2026. Want to learn more about 3961 Mumper Road? Do you have questions about finding other Single Family real estate for sale in Moorefield Twp? You can browse all Moorefield Twp real estate or contact a Coldwell Banker agent to request more information.