This is a carousel with tiles that activate property listing cards. Use the previous and next buttons to navigate.
1/32
$289,000
This is a carousel with tiles that activate property listing cards. Use the previous and next buttons to navigate.
1/32
Property Description
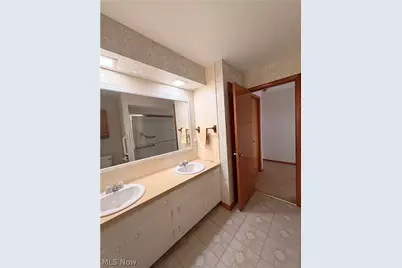
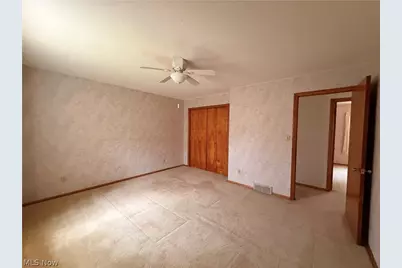
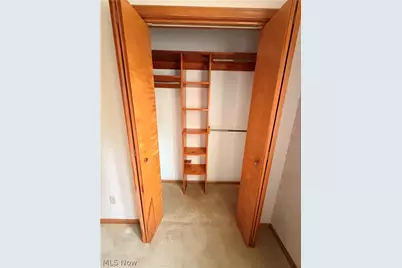
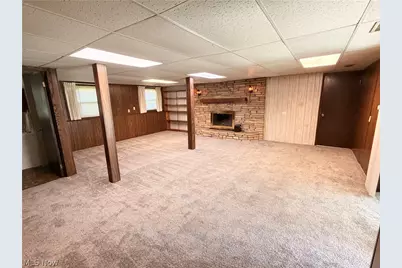
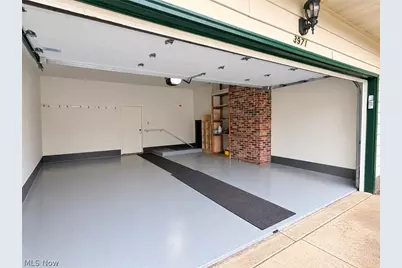
Welcome home! This four-level split has only had one owner; it offers a spacious and versatile layout with plenty of room for everyone. The main level features a comfortable kitchen, dining area, and large, inviting living room with ample daylight from the front picture window. Upstairs, find three bedrooms and a full bathroom. A few steps down, a large family room offering newer carpet, a second full bathroom, and a beautiful stone, wood-burning fireplace, creating a warm, inviting space for relaxing, entertaining, or everyday living. The family room opens into a bright sunroom, a seamless connection to the spacious backyard. The unfinished lower level adds valuable storage and functionality, with a workbench, mechanical area, and laundry space. Outside, the 0.46-acre lot provides plenty of room for recreation, gardening, and gathering; it also has a sprinkler system for the lawn and the flower beds. A major highlight of the property is the impressive 24' x 24' detached outbuilding, featuring a concrete floor, gas heat, and electricity. Whether you envision a workshop, home office, hobby space, or entertaining area, this versatile building offers endless possibilities. A separate 16' x 16' garden shed provides even more convenient storage for lawn equipment, bikes, and outdoor items. Recent updates include a new roof in 2024, a new furnace in 2025, a new sump pump in August 2026, a new refrigerator in September 2026, and a new stove control panel. Additional improvements include new electrical receptacles, updated GFCI switches, and a new garage door opener. The property also features a two-car attached garage. This home has been lovingly and well maintained by its original owner, offering a combination of generous indoor living space, flexible areas for hobbies and work, and exceptional outdoor amenities. With a solid foundation and thoughtful updates already in place, all that's missing are your fresh ideas to make this home your own!
Full Property Details
Full Property Details for 3971 Selnik Rd
General
- Price: $289,000
- Taxes: $3,704 (2025)
- Status: Active
- Type: Single Family
- Source: 505
- MLS ID: 5246425
- Updated: 9/20/2026
- Added to Site: 19 day(s) ago
Interior
- Number of Rooms: 6
- Interior Features: Double Vanity, See Remarks
- Fireplace: Yes
- Number of Fireplaces: 1
- Fireplace(s): Family Room, Wood Burning
- Appliances: Cooktop, Disposal, Microwave, Range, Refrigerator, Water Softener
Rooms
Bathrooms
- Total Bathrooms: 2
- Full Bathrooms: 2
Bedrooms
- Total Bedrooms: 3
Other Rooms
- Laundry: In Basement
Additional Information
- Security/Safety: Smoke Detector(s)
Exterior
- Porch/Patio/Deck: Enclosed, Patio, Porch
Parking
- Garage: Yes
- Garage Spaces: 2
- Parking Features: Private
Location
- County: Portage
- Township: Brimfield Twp
- Subdivision: Mosser Farm Acres
- Driving Directions: From 76, Route 18 East, Make a Right on Selnik Road
School Information
- Elem School District: Field LSD - 6703
- Midd School District: Field LSD - 6703
- High School District: Field LSD - 6703
Heating & Cooling
- Central air: Yes
- Air Conditioning: Yes
- Cooling Type: Central Air, Gas
- Heating Type: Forced Air, Fireplace(s), Gas
Utilities
- Sewer: Public Sewer
- Water: Well
- Well: Yes
Structural Information
- Architectural Style: Split Level
- Construction: Vinyl Siding
- Basement: Yes
- Basement Desc.: Concrete, Unfinished, Sump Pump
- Roof: Shingle
- Square Feet: 1,824
- Living Area: 1,824 Sq. Ft.
- Finished Above Grnd: 1,824 Sq. Ft.
- Year Built: 1970
- Year Built Source: Public Records
Additional Structures
- Other Structures: Workshop
Lot Features
- Lot Size (Acres): 0.46
- Lot Size: .46
- Lot Size Source: Owner
Financial Considerations
- Tax Amount: $3,704.32
- Tax Year: 2025
- Terms: Cash, Conventional, FHA, VA Loan
Disclosures and Reports
- Special Conditions: Standard
- Legal Description: MOSSER FARM LOT 52 F 100 Recycling Assessment - 67.66 per year Storm Water District - 18.45 per year
- Property ID: 04-040-10-00-101-000
Listed by EXP Realty, LLC., Rhonda K Butler
Get Pre-Approved Today
Schools
Schools serving 3971 Selnik Rd
School District:Field Local School District
| Name | Grades | Distance |
|---|---|---|
Brimfield Elementary School 4170 State Route 43, Kent, OH 44240 | K-5 | 0.9 mi |
Field Middle School 1379 Saxe Road, Mogadore, OH 44260 | 6-9 | 2.2 mi |
Field High School 2900 State Route 43, Mogadore, OH 44260 | 9-12 | 2.1 mi |
Disclaimer:
School attendance boundaries provided by ATTOM Data Solutions and are for reference only. Contact the school directly to verify enrollment eligibility.
Price & Sales History for 3971 Selnik Rd
Date
Details
Price
Change
Source
9/20/2026
Listed
$289,000
—
MLS
Disclaimer: Historical sales information is derived from public records provided by the county offices. Information is not guaranteed and should be independently verified.

Tax History
Tax History for 3971 Selnik Rd
Year
Property Taxes
Change
Tax Assessment
Change
2025
$3,704
1%
$86,490
33%
2024
$3,660
10%
$64,960
—
2023
$3,313
2%
$64,960
—
2021
$3,261
-3%
$64,960
—
2022
$3,347
15%
$64,960
20%
2020
$2,905
1%
$53,970
—
2019
$2,868
23%
$53,970
—
2018
$2,323
14%
$53,970
15%
2017
$2,036
—
$46,730
—
2016
$2,030
3%
$46,730
—
2015
$1,964
4%
$46,730
—
2014
$1,895
2%
$46,730
—
2013
$1,851
—
$46,730
—
Disclaimer: Historical tax information is derived from public records provided by the county offices. Information is not guaranteed and should be independently verified.
Estimate the Cost
Estimate the Cost for 3971 Selnik Rd
Home Warranty : Included
3971 Selnik Road, Kent, OH 44240 (MLS# 5246425) is a Single Family property with 3 bedrooms and 2 full bathrooms. 3971 Selnik Road is currently listed for $289,000 and was received on September 20, 2026. Want to learn more about 3971 Selnik Road? Do you have questions about finding other Single Family real estate for sale in Kent? You can browse all Kent real estate or contact a Coldwell Banker agent to request more information.
