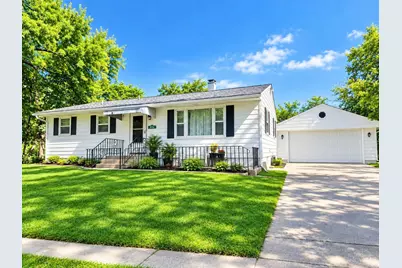
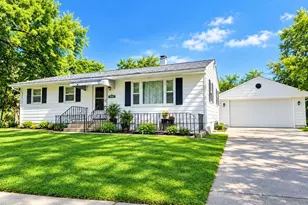
Full Property Details for 3976 Montevideo Dr
General
- Price: $140,000
- Status: Active
- Type: Single Family
- Source: Cincinnati
- MLS ID: 1896489
- Updated: 10/7/2026
- Added to Site: 6 day(s) ago
Interior
- Number of Rooms: 8
- Appliances: Refrigerator, Dryer, Washer
Rooms
- Total Bathrooms: 2
- Full Bathrooms: 2
- Primary Bathroom: Tub w/Shower
- Bathroom 1: Full, Level 1
- Bathroom 2: Full, Basement
- Total Bedrooms: 3
- Primary Bedroom: Wood Floor, 11 x 10, Level 1, 110 Sq. Ft.
- Bedroom 2: 11 x 10, Level 1, 110 Sq. Ft.
- Bedroom 3: 11 x 10, Basement, 110 Sq. Ft.
- Living Room: Wood Floor, 16 x 12, Level 1, 192 Sq. Ft.
- Kitchen: Wood Floor, 14 x 12, 14x12, 168 Sq. Ft.
- Dining Room: Wood Floor, 11 x 10, Level 1, 110 Sq. Ft.
- Office/Den/Study: 8 x 10, Level 1, 80 Sq. Ft.
- Office: Concrete Floor
- Rec Room: 14 x 12, Basement
Parking
- Garage: Yes
- Garage Spaces: 2
- Parking: On-Street Parking, Driveway
- Garage Description: Garage Detached
Location
- Area: Montgomery Co.
- County: Montgomery
- Township: Harrison
- Suburb: Montgomery Co.
- Driving Directions: Welcome Home! This charming 3-bedroom, 2-full-bath ranch is situated on a desirable corner lot and offers comfortable living with plenty of space and
School Information
- School District: Northridge Local SD
- High School District: Northridge Local SD
Community
Heating & Cooling
- Central air: Yes
- Cooling Type: Central Air Conditioning, Window Air Conditioning
- Heating Type: Natural Gas, Forced Air
- Heating Fuel: Natural
- Water Heater: Electric
Utilities
- Sewer: Public Sewer
- Water: Public
Structural Information
- Architectural Style: One Story Ranch
- Description/Design: Single Family
- Exterior Const.: Aluminum Siding, Vinyl Siding
- Basement: Yes
- Basement Desc.: Full, Laminate Floor, Concrete Floor, Finished - Partial
- Foundation: Poured
- Roof: Shingle
- Windows: Aluminum, Vinyl/Alum Clad
- Stories/Levels: One
- Square Feet: 1,025
- Year Built: 1958
Lot Features
Financial Considerations
Disclosures and Reports
Listed by Glasshouse Realty Group (937) 949-0006, Lilibeth Simon