This is a carousel with tiles that activate property listing cards. Use the previous and next buttons to navigate.
1/1
$613,000
This is a carousel with tiles that activate property listing cards. Use the previous and next buttons to navigate.
1/1
Property Description
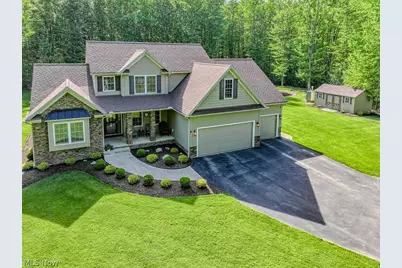
This exceptional one-owner Colonial offers a rare opportunity to own a move-in ready home with 17.45 acres offering quality, space and value that would be difficult to recreate at today's construction costs. This 5 Bedroom Colonial, built in 2010 has nearly 2500 square feet of finished living space in Geneva! The Build Design included extra room in the floor plan for an enlarged basement, laundry area and a 3-Car Plus Extra Deep Garage (26' deep). Surrounded by beautiful views and woods for outdoor recreational activities, this property delivers the perfect balance of privacy and convenience near Geneva-on-the-Lake, local wineries and Spire Institute. The open floor plan features a stunning 2-story Great Room filled with natural light, granite Kitchen with designer cabinetry and center island, spacious Dining Area and the really spacious 1st Floor Laundry area. The 1st Floor Owner's Suite includes a luxurious Glamour Bath with tiled dual shower, double vanity and 13' x 6' walk-in closet. Two additional walk-in closets are included in the other, generously sized bedrooms and flexible living spaces provide room for family, guests, office or recreation. Outdoor highlights include a stamped concrete patio with multiple entry's, oversized turnaround driveway, scenic pond views, storage building and expansive acreage ideal for enjoying nature and privacy year-round.
Full Property Details
Full Property Details for 3991 N Myers Rd
General
- Sold For: $613,000
- Taxes: $5,985 (2025)
- Status: Closed
- Type: Single Family
- Source: 505
- MLS ID: 5208395
- Added to Site: 54 day(s) ago
Interior
- Number of Rooms: 8
- Interior Features: Tray Ceiling(s), Ceiling Fan(s), Double Vanity, Entrance Foyer, Eat-in Kitchen, Granite Counters, Kitchen Island, Primary Downstairs, Pantry, Recessed Lighting, Vaulted Ceiling(s), Walk-In Closet(s)
- Fireplace: Yes
- Number of Fireplaces: 1
- Fireplace(s): Great Room, Wood Burning
- Appliances: Dryer, Dishwasher, Disposal, Microwave, Range, Refrigerator, Washer
Rooms
Bathrooms
- Total Bathrooms: 3
- Full Bathrooms: 2
- Half Bathrooms: 1
- Main Floor Baths: 2
Bedrooms
- Total Bedrooms: 5
- Bedrooms Main: 1
Other Rooms
- Laundry: Washer Hookup, Electric Dryer Hookup, Laundry Closet, Main Level, Laundry Room, Laundry Tub, Sink
Additional Information
- Security/Safety: Security System, Smoke Detector(s)
Exterior
- Exterior Features: Private Yard
- Porch/Patio/Deck: Covered, Front Porch, Patio
Parking
- Garage: Yes
- Garage Spaces: 3
- Parking Features: Asphalt, Concrete, Garage Faces Front, Garage, Garage Door Opener
Location
- County: Ashtabula
- Township: Geneva Twp
- Subdivision: Connecticut Western Reserve
- Driving Directions: Take 534 North to Maple Street, turn right and cross Austin Road to Myers, Turn Left, Home on Left
- Direction Faces: East
School Information
- Elem School District: Geneva Area CSD - 404
- Midd School District: Geneva Area CSD - 404
- High School District: Geneva Area CSD - 404
Heating & Cooling
- Central air: Yes
- Air Conditioning: Yes
- Cooling Type: Central Air, Heat Pump
- Heating Type: Forced Air, Fireplace(s), Heat Pump, Propane
Utilities
- Sewer: Aerobic Septic, Septic Tank
- Water: Public
Structural Information
- Architectural Style: Colonial
- Construction: Concrete, Shake Siding, Stone, Vinyl Siding
- Basement: Yes
- Basement Desc.: Unfinished, Sump Pump
- Roof: Asphalt
- Stories/Levels: 2
- Square Feet: 2,494
- Living Area: 2,494 Sq. Ft.
- Finished Above Grnd: 2,494 Sq. Ft.
- Year Built: 2010
- Year Built Source: Public Records
- Property Condition: Updated/Remodeled
Additional Structures
- Other Structures: Outbuilding, Storage
Lot Features
- Lot Size (Acres): 17.453
- Lot Size: 17.453
- Lot Size Source: Assessor
- Lot Features: Back Yard, Landscaped, Pond on Lot, Rectangular Lot, Views
- Fencing (Description): Chain Link
Financial Considerations
- Tax Amount: $5,985
- Tax Year: 2025
- Terms: Cash, Conventional, VA Loan
Disclosures and Reports
- Special Conditions: Standard
- Legal Description: 9.50 annual fee for both the 911 Emergency and the Countywide Recycling Program
- Property ID: 170220002600
Listed by Keller Williams Greater Cleveland Northeast, Darren W Burke
Sold by Assured Real Estate, Raegan Hagerdon

Get Pre-Approved Today
Schools
Schools serving 3991 N Myers Rd
School District:Geneva Area City School District
| Name | Grades | Distance |
|---|---|---|
Geneva Platt R. Spencer Elementary School 755 Austin Road, Geneva, OH 44041 | K-5 | 1.5 mi |
Geneva Middle School 839 Sherman Street, Geneva, OH 44041 | 6-8 | 2.9 mi |
Geneva High School 1301 South Ridge Road East, Geneva, OH 44041 | 9-12 | 2.3 mi |
Disclaimer:
School attendance boundaries provided by ATTOM Data Solutions and are for reference only. Contact the school directly to verify enrollment eligibility.
Price & Sales History for 3991 N Myers Rd
Date
Details
Price
Change
Source
6/23/2026
Sold
$613,000
7.73%
MLS
5/21/2026
Listed
$569,000
—
MLS
Disclaimer: Historical sales information is derived from public records provided by the county offices. Information is not guaranteed and should be independently verified.
3991 N Myers Road, Geneva, OH 44041 (MLS# 5208395) is a Single Family property that was sold at $613,000 on June 23, 2026. Want to learn more about 3991 N Myers Road? Do you have questions about finding other Single Family real estate for sale in Geneva? You can browse all Geneva real estate or contact a Coldwell Banker agent to request more information.