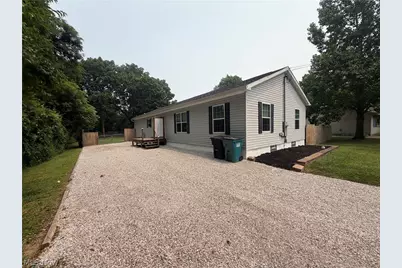
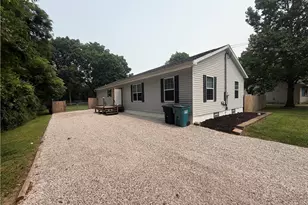
Full Property Details for 40 Tuckmere Dr
General
- Sold For: $265,000
- Taxes: $4,842 (2025)
- Status: Closed
- Type: Single Family
- Source: 505
- MLS ID: 5229007
- Added to Site: 86 day(s) ago
Interior
- Number of Rooms: 11
- Interior Features: Ceiling Fan(s), Eat-in Kitchen, Kitchen Island, Laminate Counters, Open Floorplan, Pantry, Walk-In Closet(s)
- Fireplace(s): None
- Appliances: Dryer, Dishwasher, Disposal, Microwave, Range, Refrigerator, Washer
Rooms
- Total Bathrooms: 2
- Full Bathrooms: 2
- Main Floor Baths: 2
- Total Bedrooms: 4
- Bedrooms Main: 4
- Laundry: Washer Hookup, Electric Dryer Hookup, Main Level, Laundry Tub, Sink
Exterior
- Exterior Features: Fire Pit, Garden, Other
- Porch/Patio/Deck: Rear Porch, Deck, Side Porch
Parking
Location
- County: Lake
- Township: Painesville Twp
- Subdivision: Tuckmere Drive Allotment
- Driving Directions: Johnnycake Ridge Rd turn onto Tuckmere Dr.
School Information
- Elem School District: Riverside LSD Lake- 4306
- Midd School District: Riverside LSD Lake- 4306
- High School District: Riverside LSD Lake- 4306
Heating & Cooling
- Central air: Yes
- Air Conditioning: Yes
- Cooling Type: Central Air
- Heating Type: Forced Air, Gas
Utilities
- Sewer: Public Sewer
- Water: Public
Structural Information
- Architectural Style: Modular/Prefab, Ranch
- Construction: Vinyl Siding
- Basement: Yes
- Basement Desc.: Full, Unfinished
- Roof: Asphalt
- Windows: Double Pane Windows
- Stories/Levels: 1
- Square Feet: 1,728
- Living Area: 1,728 Sq. Ft.
- Finished Above Grnd: 1,728 Sq. Ft.
- Year Built: 2018
- Year Built Source: Public Records
Additional Structures
- Other Structures: Outbuilding, Poultry Coop, Shed(s), Storage
Lot Features
- Lot Size (Acres): 0.3687
- Lot Size: .3687
- Lot Size Source: Assessor
- Lot Features: Garden, Orchard(s), Few Trees
- Fencing (Description): Wood
Financial Considerations
- Tax Amount: $4,842
- Tax Year: 2025
- Terms: Cash, Conventional, FHA, USDA Loan, VA Loan
Disclosures and Reports
- Legal Description: LOT 2 TRACT 3
- Disclosures/Rstr.: Principal is Real Estate Licensed
- Property ID: 11-A-007-C-00-019-0
Listed by Assured Real Estate, Richard I Chambers
Sold by Keller Williams Greater Cleveland Northeast, Alan Benson and Keller Williams Greater Cleveland Northeast, Jennifer L Allen