This is a carousel with tiles that activate property listing cards. Use the previous and next buttons to navigate.
1/49
$399,900 Sale Pending
This is a carousel with tiles that activate property listing cards. Use the previous and next buttons to navigate.
1/49
Property Description
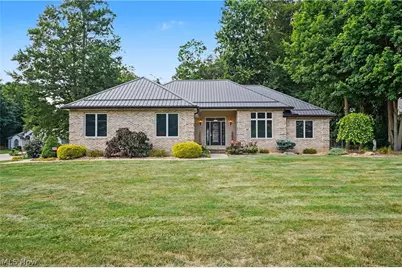
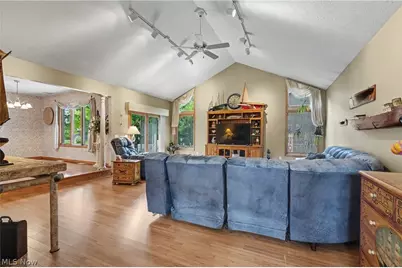
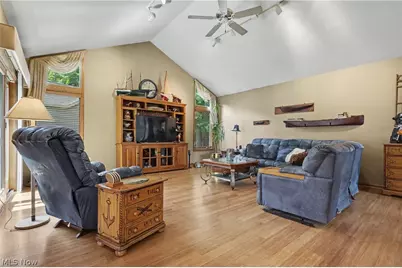
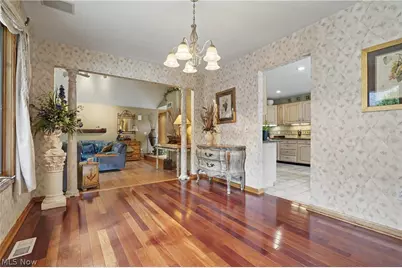
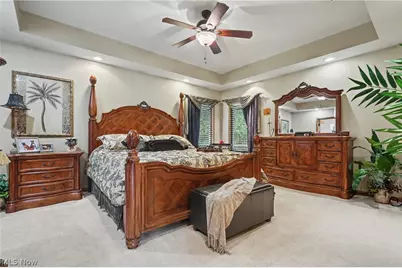
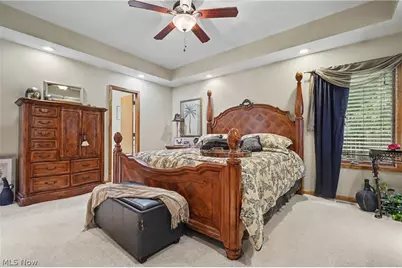
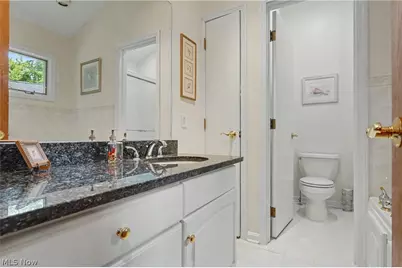
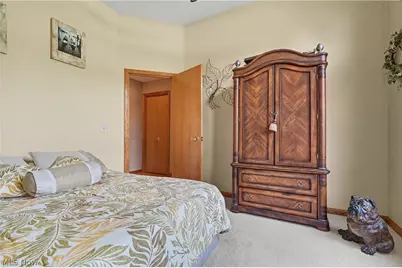
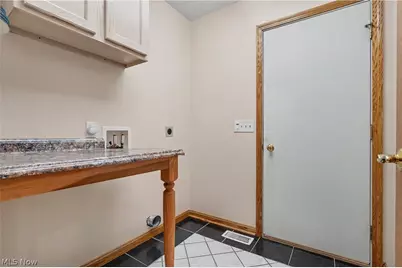
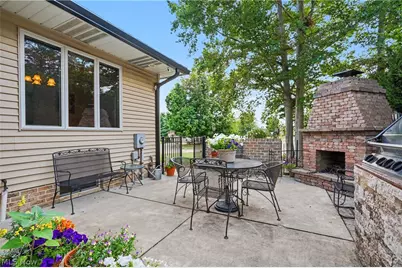
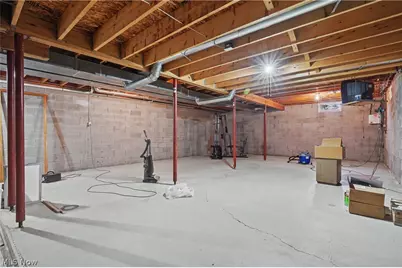
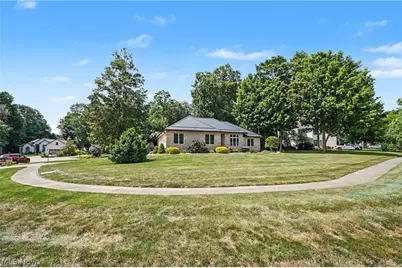
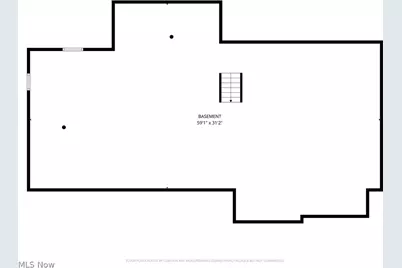
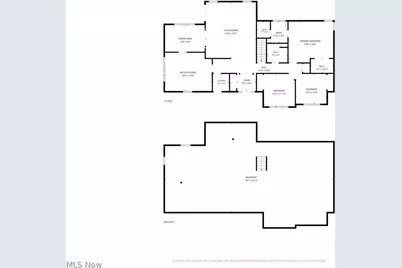
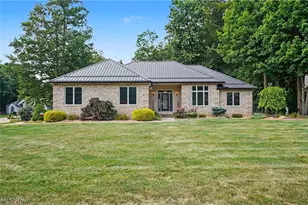
Looking for the ease and convenience of first-floor living? Your search ends here! This one-owner, custom-built home by Dan Lloyd has been meticulously maintained and offers quality craftsmanship throughout. Step inside the welcoming foyer and into the vaulted great room, creating an open feel that's perfect for everyday living and entertaining. The formal dining room provides the ideal setting for holiday gatherings, while the spacious kitchen is sure to impress with abundant cabinetry, granite countertops, tiled backsplash, pantry, nice appliances - including a gas stove, and plenty of room for a large table. Expansive windows fill the home with an abundance of natural light. This floor plan features three generously sized bedrooms and two full baths. The primary suite offers a walk-in closet and an ensuite bath complete with a jetted tub, walk-in shower, and granite vanity. Two additional bedrooms provide ample closet space and flexibility for family, guests, or a home office. Step outside from the great room to your own backyard oasis featuring a cozy patio with a brick fireplace and built-in Napoleon Gas Grill -perfect for quiet evenings or entertaining family and friends. Convenient first-floor laundry is a bonus. Need more space? The full unfinished basement boasts high ceilings and endless possibilities for future living space, including a recreation room, fitness area, media room, or home office. Additional highlights include hardwood floors in the great room, dining room, one of the bedrooms and foyer (the foyer also has marble mixed with the hardwood) and a 2.5-car garage with hot and cold water and a floor drain. Major updates provide peace of mind, including a durable metal roof (November 2024), tankless hot water heater, and central air conditioning, both approximately 4-5 years old. This exceptional Seville home combines thoughtful design and quality construction -all on one convenient level.
Full Property Details
Full Property Details for 40 W Maple Dr
General
- Price: $399,900
- Taxes: $3,770 (2025)
- Status: Pending
- Type: Single Family
- Source: 505
- MLS ID: 5231899
- Updated: 9/30/2026
- Added to Site: 74 day(s) ago
Interior
- Number of Rooms: 7
- Interior Features: Ceiling Fan(s), Entrance Foyer, Eat-in Kitchen, Granite Counters, High Ceilings, Open Floorplan, Pantry, Recessed Lighting, Vaulted Ceiling(s), Walk-In Closet(s), Jetted Tub, Wired for Sound
- Fireplace: Yes
- Number of Fireplaces: 1
- Fireplace(s): Outside, Wood Burning
- Appliances: Dishwasher, Disposal, Microwave, Range, Refrigerator
Rooms
Bathrooms
- Total Bathrooms: 2
- Full Bathrooms: 2
- Main Floor Baths: 2
Bedrooms
- Total Bedrooms: 3
- Bedrooms Main: 3
Other Rooms
- Laundry: Main Level
Additional Information
- Security/Safety: Security System, Smoke Detector(s)
Exterior
- Exterior Features: Outdoor Grill
- Porch/Patio/Deck: Front Porch, Patio
Parking
- Garage: Yes
- Attached garage: Yes
- Garage Spaces: 2
- Parking Features: Attached, Garage
Location
- County: Medina
- Township: Seville Village
- Subdivision: Westwood
- Driving Directions: W. Main Street to W. Maple Dr.
School Information
- Elem School District: Cloverleaf LSD - 5204
- Midd School District: Cloverleaf LSD - 5204
- High School District: Cloverleaf LSD - 5204
Heating & Cooling
- Central air: Yes
- Air Conditioning: Yes
- Cooling Type: Central Air
- Heating Type: Forced Air, Gas
Utilities
- Sewer: Public Sewer
- Water: Public
Structural Information
- Architectural Style: Ranch
- Builder: Dan Lloyd
- Construction: Brick, Vinyl Siding
- Basement: Yes
- Basement Desc.: Full, Unfinished
- Roof: Metal
- Stories/Levels: 1
- Square Feet: 1,836
- Living Area: 1,836 Sq. Ft.
- Finished Above Grnd: 1,836 Sq. Ft.
- Year Built: 1999
- Year Built Source: Public Records
Lot Features
- Lot Size (Acres): 0.35
- Lot Size: .35
- Lot Size Source: Assessor
- Lot Features: Corner Lot
- Fencing (Description): Chain Link, Vinyl
Financial Considerations
- Tax Amount: $3,770.54
- Tax Year: 2025
Disclosures and Reports
- Legal Description: LOT 875 WH WESTWOOD EST PH 1 .3552A
- Disclosures/Rstr.: Principal is Real Estate Licensed
- Property ID: 012-21A-15-032
Listed by Keller Williams Chervenic Rlty, Susan Warren

Get Pre-Approved Today
Schools
Schools serving 40 W Maple Dr
School District:Cloverleaf Local School District
| Name | Grades | Distance |
|---|---|---|
Cloverleaf Elementary School 8337 Friendsville Road, Seville, OH 44273 | PK-5 | 5 mi |
Cloverleaf Middle School 7500 Buffham Road, Seville, OH 44273 | 6-8 | 4.8 mi |
Cloverleaf High School 8525 Friendsville Road, Lodi, OH 44254 | 9-12 | 5 mi |
Disclaimer:
School attendance boundaries provided by ATTOM Data Solutions and are for reference only. Contact the school directly to verify enrollment eligibility.
Price & Sales History for 40 W Maple Dr
Date
Details
Price
Change
Source
8/18/2026
Price Reduced
$399,900
-4.56%
MLS
7/30/2026
Listed
$419,000
—
MLS
Disclaimer: Historical sales information is derived from public records provided by the county offices. Information is not guaranteed and should be independently verified.
Tax History
Tax History for 40 W Maple Dr
Year
Property Taxes
Change
Tax Assessment
Change
2025
$3,785
9%
$107,420
21%
2024
$3,486
-1%
$88,440
—
2023
$3,509
10%
$88,440
26%
2021
$3,184
-11%
$70,190
-21%
2022
$3,594
13%
$88,440
26%
2020
$3,184
-1%
$70,190
—
2019
$3,204
4%
$70,190
10%
2018
$3,072
—
$63,810
—
2017
$3,077
-1%
$63,810
—
2016
$3,115
3%
$63,810
6%
2015
$3,038
—
$60,200
—
2014
$3,027
11%
$60,200
—
2013
$2,715
—
$60,200
—
Disclaimer: Historical tax information is derived from public records provided by the county offices. Information is not guaranteed and should be independently verified.
Estimate the Cost
Estimate the Cost for 40 W Maple Dr
40 W Maple Drive, Seville, OH 44273 (MLS# 5231899) is a Single Family property with 3 bedrooms and 2 full bathrooms. 40 W Maple Drive is currently listed for $399,900 and was received on July 30, 2026. Want to learn more about 40 W Maple Drive? Do you have questions about finding other Single Family real estate for sale in Seville? You can browse all Seville real estate or contact a Coldwell Banker agent to request more information.