
This is a carousel with tiles that activate property listing cards. Use the previous and next buttons to navigate.
1/40
$90,000 -$4,900 (-5.16%) Price Reduced Sale Pending
This is a carousel with tiles that activate property listing cards. Use the previous and next buttons to navigate.
1/40
Property Description
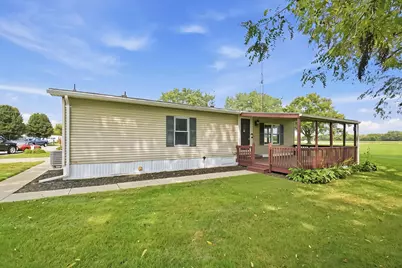
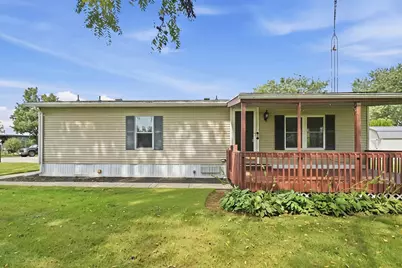
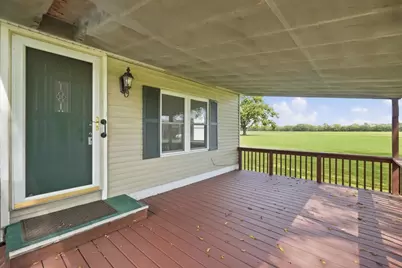
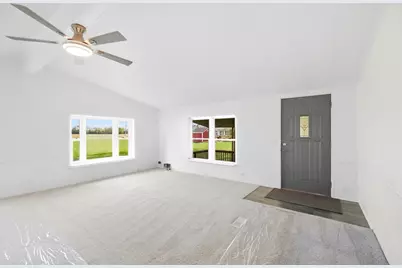
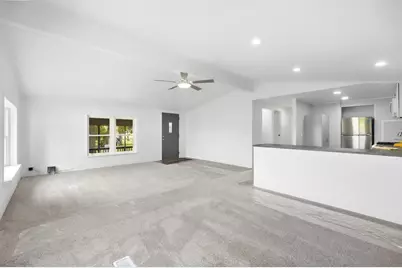
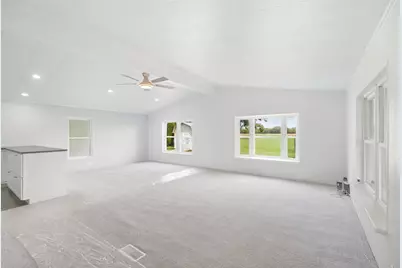
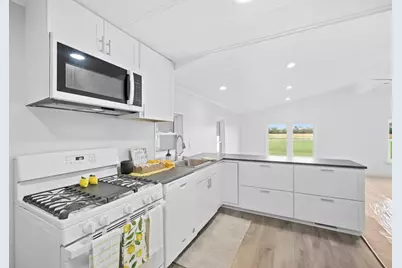
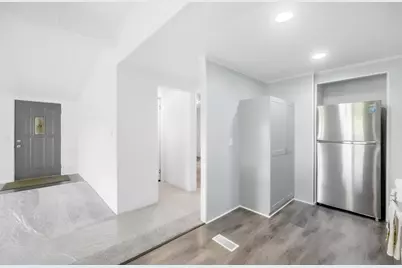
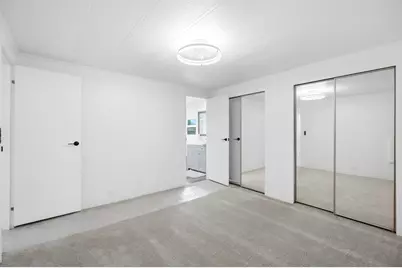
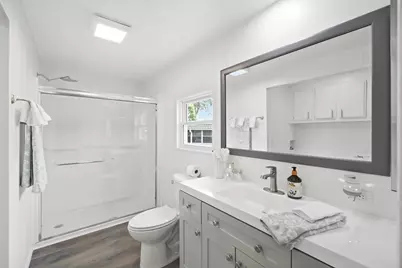
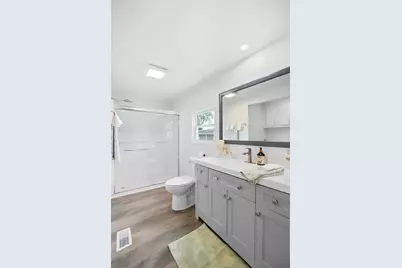
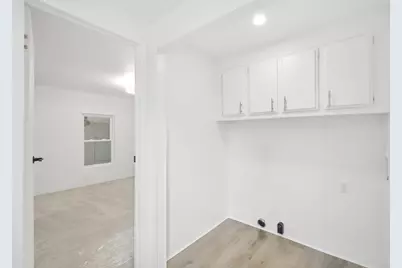
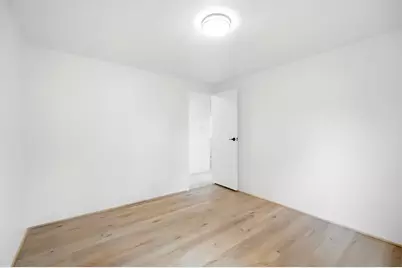
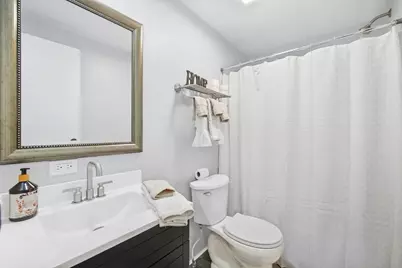
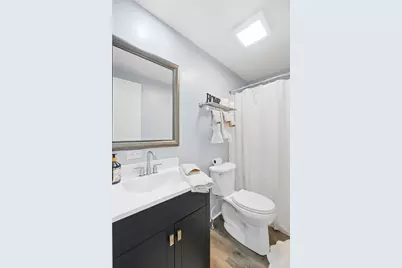
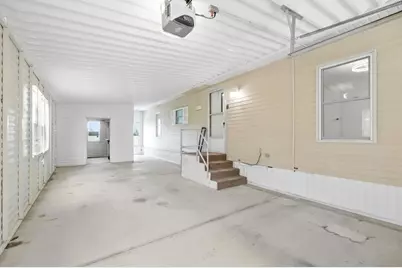
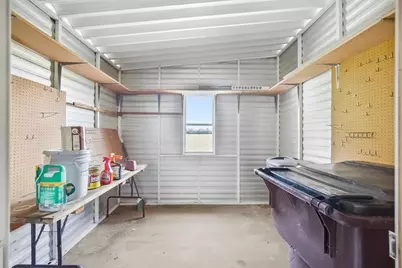
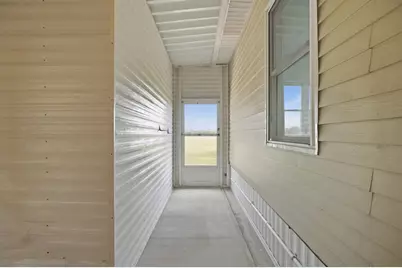
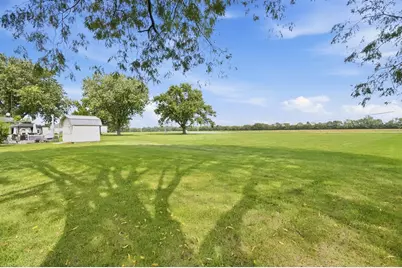
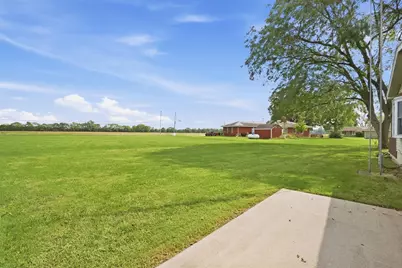
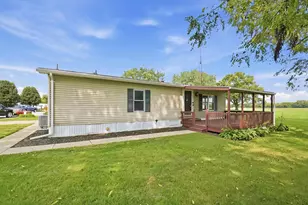
WELCOME HOME to this beautifully renovated, pristine residence offering approximately 1,200 sq ft of comfortable, stylish living in a quiet, professionally managed 55+ community. Completely updated from top to bottom with a fresh, new feel, this exceptional home is truly move-in ready! Step inside to a bright, inviting open-concept floor plan where the spacious living room flows effortlessly into the dining area and beautifully equipped kitchen. The kitchen is designed for anyone who loves to cook and entertain, featuring a chef-style gas range, abundant cabinetry, generous storage, and plenty of workspace, while remaining open to the main living areas so you never miss a moment with family or guests. The home offers two comfortable bedrooms and two full bathrooms. The spacious primary suite features TWO closets and a private en suite bath complete with beautiful vanity, creating a wonderful retreat at the end of the day. The second bedroom is equally impressive with its own walk-in closet, providing exceptional storage and flexibility for guests, a home office, hobby room, or additional living space. Outside, enjoy your front deck--the perfect spot for morning coffee, visiting with neighbors, or simply relaxing and enjoying the peaceful surroundings. With NO REAR NEIGHBORS, you'll appreciate the added sense of privacy and open space. A fantastic garage provides even more flexibility, accommodating one or possibly two vehicles depending on how they are parked, while still offering valuable additional storage space. Located within a beautifully maintained, professionally managed 55+ community known for its peaceful atmosphere, this home offers the perfect combination of comfort, convenience, privacy, and low-maintenance living. If you've been searching for a home that feels fresh, modern, meticulously maintained, and truly ready for you to simply unpack and enjoy, THIS IS IT! Schedule your private showing and come see just how much this beautiful home has to offer.
Full Property Details
Full Property Details for 400 North Dr
General
- Price: $90,000
- Taxes: (2025)
- Status: Pending
- Type: Mobile Home
- Source: 507
- MLS ID: 1048630
- Updated: 10/8/2026
- Added to Site: 20 day(s) ago
Interior
- Number of Rooms: 6
- Interior Features: Walk-In Closet(s), Cathedral Ceiling(s), Ceiling Fan(s)
- Appliances: Dishwasher, Microwave, Range, Refrigerator
- Flooring: Carpet, Laminate
Rooms
Bathrooms
- Total Bathrooms: 2
- Full Bathrooms: 2
Bedrooms
- Total Bedrooms: 2
Additional Information
- Security/Safety: Smoke Detector(s)
Exterior
- Porch/Patio/Deck: Patio, Deck
Parking
- Garage: Yes
- Attached garage: Yes
- Garage Spaces: 2
- Parking Features: Attached, Workshop in Garage, Garage Door Opener
Location
- Area: 190 Bethel Township
- County: Clark
- Township: Inside City Limits
- Driving Directions: 235 to right on Gerlaugh Rd. Left on Lake Rd. Right on Schiller Rd. Left on Medway Carlisle Rd. Left on Croskey Blvd. Left on North Dr.
School Information
- School District: 1202 Tecumseh LSD
- High School District: 1202 Tecumseh LSD
Community
- Assoc. Fees Include: Other
Heating & Cooling
- Central air: Yes
- Air Conditioning: Yes
- Cooling Type: Central Air
- Heating Type: Forced Air, Propane
Utilities
- Sewer: Public Sewer
- Water: Supplied Water
- Utility Description: Propane
Structural Information
- Architectural Style: Ranch
- Structure Type: Manufactured House
- Exterior Const.: Aluminum Siding, Vinyl Siding
- Basement Desc.: None
- Foundation: None
- Square Feet: 1,200
- Year Built: 1982
Lot Features
- Lot Dimensions: Irregular
- Lot Features: Leased Lot, Plat, Residential Lot
- Zoning: Residential
Financial Considerations
- Tax Year: 2025
- Terms: Cash, Conventional
Disclosures and Reports
- Property ID: NO4331ABF
Listed by Shelby Swihart
Get Pre-Approved Today
Schools
Schools serving 400 North Dr
School District:Tecumseh Local School District
| Name | Grades | Distance |
|---|---|---|
Tecumseh Middle School 10000 West National Road, New Carlisle, OH 45344 | 6-8 | 1.6 mi |
Park Layne Elementary School 12355 Dille Road, New Carlisle, OH 45344 | K-1 | 1.8 mi |
Donnelsville Elementary School 150 East Main Street, Donnelsville, OH 45319 | 2-3 | 4.1 mi |
Tecumseh High School 9830 West National Road, New Carlisle, OH 45344 | 9-12 | 1.7 mi |
New Carlisle Elementary School 1203 Kennison Avenue, New Carlisle, OH 45344 | 4-5 | 4.2 mi |
Disclaimer:
School attendance boundaries provided by ATTOM Data Solutions and are for reference only. Contact the school directly to verify enrollment eligibility.
Price & Sales History for 400 North Dr
Date
Details
Price
Change
Source
10/07/2026
Price Reduced
$90,000
-5.16%
MLS
9/30/2026
Price Reduced
$94,900
-5.01%
MLS
9/22/2026
Listed
$99,900
—
MLS
Disclaimer: Historical sales information is derived from public records provided by the county offices. Information is not guaranteed and should be independently verified.
Estimate the Cost
Estimate the Cost for 400 North Dr
400 North Drive, Medway, OH 45341 (MLS# 1048630) is a Mobile Home property with 2 bedrooms and 2 full bathrooms. 400 North Drive is currently listed for $90,000 and was received on September 22, 2026. Want to learn more about 400 North Drive? Do you have questions about finding other Mobile Home real estate for sale in Medway? You can browse all Medway real estate or contact a Coldwell Banker agent to request more information.
