This is a carousel with tiles that activate property listing cards. Use the previous and next buttons to navigate.
1/1
$426,000
This is a carousel with tiles that activate property listing cards. Use the previous and next buttons to navigate.
1/1
Property Description
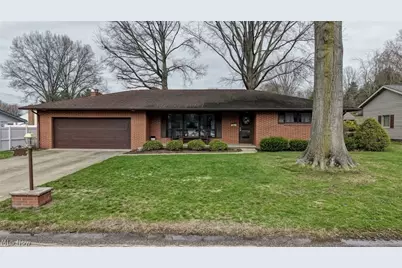
Spacious, beautifully maintained 4-bedroom, 3.5-bath brick home located in one of North Dover's most sought-after neighborhoods! The home is approx. 3500 sq.ft of living space that includes the lower level. Situated on a rare .53-acre double lot, this property offers exceptional space, privacy, and versatility, including an 884 sq. ft. detached building with endless potential for an in-law suite, workshop, studio, or recreational retreat. Step inside to a bright and welcoming living room filled with natural light, perfect for relaxing or enjoying a favorite book. The heart of the home is the stunning, fully remodeled (2021) eat-in kitchen featuring a large island, quartz countertops, luxury vinyl flooring, stainless steel appliances, recessed lighting, and quality cabinetry. Just off the kitchen, enjoy a spacious four-season room with direct access to the patio with gas grill with gas hook-up and expansive, level backyard, ideal for indoor-outdoor living. The main level also includes a cozy family room with a woodburning fireplace, updated half bath, and a primary suite with a beautifully updated en-suite. Two additional bedrooms and a full bath complete the first floor. Bathrooms were tastefully updated in 2023, adding modern style and function throughout. The fully finished lower level provides incredible additional living space with a large family room, recreation area with pool table, full bath, fourth bedroom, office, laundry room, and a convenient kitchenette, perfect for holidays and family gatherings. Additional updates include a new water softener (2024), A/C (2024), upgraded 200-amp electrical service, and a new main garage door opener (2025). This home offers the perfect blend of quality, comfort, and flexibility. Don't miss your chance to make it yours! Sale excludes hot tub and swing set.
Full Property Details
Full Property Details for 401 E 18th St
General
- Sold For: $426,000
- Taxes: $4,086 (2025)
- Status: Closed
- Type: Single Family
- Source: 505
- MLS ID: 5194863
- Added to Site: 67 day(s) ago
Interior
- Interior Features: Beamed Ceilings, Double Vanity, Eat-in Kitchen, Kitchen Island, Recessed Lighting, Bar, Natural Woodwork
- Fireplace: Yes
- Number of Fireplaces: 1
- Fireplace(s): Family Room, Wood Burning
- Appliances: Dryer, Dishwasher, Microwave, Range, Refrigerator, Washer
Rooms
Bathrooms
- Total Bathrooms: 4
- Full Bathrooms: 3
- Half Bathrooms: 1
- Main Floor Baths: 3
Bedrooms
- Total Bedrooms: 4
- Bedrooms Main: 3
Other Rooms
- Laundry: Lower Level
Exterior
- Exterior Features: Gas Grill, Storage
- Porch/Patio/Deck: Front Porch, Patio
Parking
- Garage: Yes
- Attached garage: Yes
- Garage Spaces: 2
- Parking Features: Attached, Concrete, Drain, Driveway, Electricity, Garage Faces Front, Garage, Garage Door Opener, Kitchen Level, On Street
Location
- County: Tuscarawas
- Township: Dover
- Driving Directions: North on Tremont, Right on 18th, home on left.
School Information
- Elem School District: Dover CSD - 7902
- Midd School District: Dover CSD - 7902
- High School District: Dover CSD - 7902
Heating & Cooling
- Central air: Yes
- Air Conditioning: Yes
- Cooling Type: Central Air
- Heating Type: Forced Air, Fireplace(s), Gas
Utilities
- Sewer: Public Sewer
- Water: Public
Structural Information
- Architectural Style: Ranch
- Construction: Brick
- Basement: Yes
- Basement Desc.: Full
- Roof: Asphalt
- Stories/Levels: 1
- Square Feet: 3,561
- Living Area: 3,561 Sq. Ft.
- Finished Above Grnd: 1,935 Sq. Ft.
- Finished Below Grnd: 1,626 Sq. Ft.
- Year Built: 1968
- Year Built Source: Public Records
Additional Structures
- Other Structures: Other
Lot Features
- Lot Size (Acres): 0.5311
- Lot Size: .5311
- Lot Size Source: Assessor
- Lot Features: Back Yard, City Lot, Flat, Front Yard, Landscaped, Level, Native Plants, Open Lot
Financial Considerations
- Tax Amount: $4,086.52
- Tax Year: 2025
Disclosures and Reports
- Special Conditions: Standard
- Property ID: 1502657000
Listed and Sold by Barnett Inc. Realtors, Diana R Barnett

Get Pre-Approved Today
Schools
Schools serving 401 E 18th St
School District:Dover City School District
| Name | Grades | Distance |
|---|---|---|
Dover Avenue Elementary School 125 West 13th Street, Dover, OH 44622 | 4-5 | 0.6 mi |
East Elementary School, Dover, OH 325 Betscher Avenue, Dover, OH 44622 | 2-3 | 1.1 mi |
South Elementary School, Dover, OH 280 East Shafer Avenue, Dover, OH 44622 | PK-1 | 2.2 mi |
Dover Middle School 2131 North Wooster Avenue, Dover, OH 44622 | 6-8 | 0.3 mi |
Dover High School 520 North Walnut Street, Dover, OH 44622 | 9-12 | 1.2 mi |
Disclaimer:
School attendance boundaries provided by ATTOM Data Solutions and are for reference only. Contact the school directly to verify enrollment eligibility.
Price & Sales History for 401 E 18th St
Date
Details
Price
Change
Source
4/14/2026
Sold
$426,000
10.68%
MLS
3/20/2026
Listed
$384,900
—
MLS
Disclaimer: Historical sales information is derived from public records provided by the county offices. Information is not guaranteed and should be independently verified.
401 E 18th Street, Dover, OH 44622 (MLS# 5194863) is a Single Family property that was sold at $426,000 on April 14, 2026. Want to learn more about 401 E 18th Street? Do you have questions about finding other Single Family real estate for sale in Dover? You can browse all Dover real estate or contact a Coldwell Banker agent to request more information.