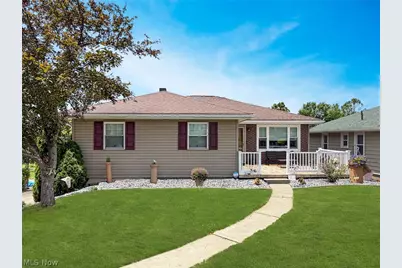
This is a carousel with tiles that activate property listing cards. Use the previous and next buttons to navigate.
1/1
$268,000
This is a carousel with tiles that activate property listing cards. Use the previous and next buttons to navigate.
1/1
Property Description
Welcome home to this beautifully maintained 3-bedroom, 2.5-bath brick ranch offering the perfect blend of comfort, updates, and outdoor living. From the moment you arrive, you'll appreciate the exceptional curb appeal, updated exterior, and inviting front porch. Inside, you'll find a spacious living room filled with natural light, a stunning updated kitchen featuring granite countertops, a large center island, copper farmhouse sink, subway tile backsplash, and abundant cabinetry. The adjoining dining area creates an ideal space for both everyday living and entertaining. The primary bedroom includes a convenient private half bath, while the additional bedrooms offer comfortable accommodations for family or guests. The finished lower level provides an expansive rec room with a fireplace, plenty of storage, and walk-out access to the backyard, creating additional living and entertaining space year-round. Step outside and you'll discover one of the property's standout features-a massive covered deck directly off the kitchen overlooking a private, fully fenced backyard. Whether you're hosting gatherings around the custom firepit, relaxing in the hot tub beneath the newly installed gazebo, or simply enjoying the mature trees and open green space, this backyard was designed for making memories. Major updates include: Kitchen (2019), Roof (2015), Front Door, Sliding Glass Door & Picture Window (2021), Hot Water Tank (2025), Electrical Updates (2025), Hot Tub (2019), Sauna (2022), and Gazebo (2025). This move-in ready home offers the indoor space, outdoor amenities, and updates today's buyers are looking for. Schedule your private showing today!
Full Property Details
Full Property Details for 401 Westwood Dr
General
- Sold For: $268,000
- Taxes: $1,545 (2025)
- Status: Closed
- Type: Single Family
- Source: 505
- MLS ID: 5220171
- Added to Site: 41 day(s) ago
Interior
- Number of Rooms: 6
- Fireplace: Yes
- Number of Fireplaces: 1
- Appliances: Dryer, Dishwasher, Microwave, Range, Refrigerator, Washer
Rooms
Bathrooms
- Total Bathrooms: 3
- Full Bathrooms: 2
- Half Bathrooms: 1
- Main Floor Baths: 2
Bedrooms
- Total Bedrooms: 3
- Bedrooms Main: 3
Exterior
- Exterior Features: Fire Pit
- Porch/Patio/Deck: Rear Porch, Covered, Deck, Front Porch
Parking
- Garage: Yes
- Attached garage: Yes
- Garage Spaces: 2
- Parking Features: Attached, Concrete, Direct Access, Driveway, Electricity, Garage, Garage Door Opener, Heated Garage, Paved
Location
- County: Jefferson
- Township: Steubenville
- Driving Directions: Sunset to Cunningham to Westwood
School Information
- Elem School District: Indian Creek LSD - 4103
- Midd School District: Indian Creek LSD - 4103
- High School District: Indian Creek LSD - 4103
Heating & Cooling
- Central air: Yes
- Air Conditioning: Yes
- Cooling Type: Central Air
- Heating Type: Forced Air, Gas
Utilities
- Sewer: Public Sewer
- Water: Public
Structural Information
- Architectural Style: Ranch
- Construction: Brick, Vinyl Siding
- Basement: Yes
- Basement Desc.: Full, Finished, Walk-Out Access
- Roof: Asphalt, Fiberglass
- Stories/Levels: 1
- Square Feet: 2,324
- Living Area: 2,324 Sq. Ft.
- Finished Above Grnd: 1,362 Sq. Ft.
- Finished Below Grnd: 962 Sq. Ft.
- Year Built: 1950
- Year Built Source: Assessor
Additional Structures
- Other Structures: Cabana
Lot Features
- Lot Size (Acres): 0.238
- Lot Size: .238
- Lot Size Source: Assessor
- Lot Dimensions: 60 x 161
- Fencing (Description): Back Yard
Financial Considerations
- Tax Amount: $1,545
- Tax Year: 2025
- Terms: Cash, Conventional, FHA, VA Loan
Disclosures and Reports
- Legal Description: 125 WESTWOOD 60X161.84 MAP-08-33-73
- Disclosures/Rstr.: Principal is Real Estate Licensed
- Property ID: 08-01187-000
Listed and Sold by Cedar One Realty, Shannon Irvin

Get Pre-Approved Today
Schools
Schools serving 401 Westwood Dr
School District:Indian Creek Local School District
| Name | Grades | Distance |
|---|---|---|
Cross Creek Elementary 587 Bantam Ridge Rd, Wintersville, OH 43953 | PK-4 | 2.9 mi |
Indian Creek Junior High School 2379 Wilson Avenue, Mingo Junction, OH 43938 | 7-8 | 4 mi |
Indian Creek High School 200 Park Drive, Wintersville, OH 43953 | 9-12 | 1.8 mi |
Disclaimer:
School attendance boundaries provided by ATTOM Data Solutions and are for reference only. Contact the school directly to verify enrollment eligibility.
Price & Sales History for 401 Westwood Dr
Date
Details
Price
Change
Source
7/17/2026
Sold
$268,000
1.17%
MLS
6/18/2026
Listed
$264,900
—
MLS
Disclaimer: Historical sales information is derived from public records provided by the county offices. Information is not guaranteed and should be independently verified.
401 Westwood Drive, Steubenville, OH 43953 (MLS# 5220171) is a Single Family property that was sold at $268,000 on July 17, 2026. Want to learn more about 401 Westwood Drive? Do you have questions about finding other Single Family real estate for sale in Steubenville? You can browse all Steubenville real estate or contact a Coldwell Banker agent to request more information.