This is a carousel with tiles that activate property listing cards. Use the previous and next buttons to navigate.
1/39
$349,900 Just Listed
This is a carousel with tiles that activate property listing cards. Use the previous and next buttons to navigate.
1/39
Property Description
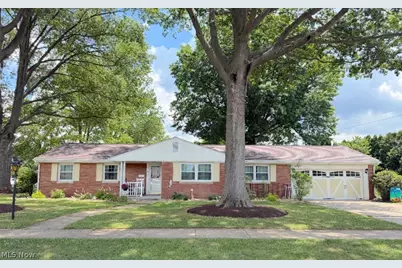
This is a beautifully remodeled brick ranch ideally situated in a highly desirable location near the YMCA and local medical facilities. Offering the ease of one-floor living, this move-in ready home features 4 spacious bedrooms, 2 full baths, a convenient main-floor laundry room, and an attached 2-car attached garage. The thoughtfully designed open-concept floor plan creates an inviting atmosphere. The living room has custom built-in cabinetry and bookshelves, while the bright and airy formal dining room is filled with natural light. The well-equipped kitchen offers a breakfast bar, ample cabinetry, and includes all appliances. The master bedroom serves as a relaxing retreat with a beautifully renovated en-suite bath featuring a walk-in shower. Just off the kitchen is a charming three-season sunroom providing the perfect setting to enjoy your morning coffee or unwind after a long day. The expansive lower level offers endless possibilities and could easily be finished to create additional living space. Additional amenities include a newer gas furnace with central air, a gas hot water tank, 100-amp electric service, and the added convenience of a shower and sink in the basement. Recent improvements include a brand-new roof and new 6-inch gutters, providing peace of mind for years to come. Situated on a level and easy-to-maintain 150x81 corner lot, this exceptional property combines quality updates in a sought-after location.
Full Property Details
Full Property Details for 403 S McKinley Ave
General
- Price: $349,900
- Taxes: $3,302 (2025)
- Status: Active
- Type: Single Family
- Source: 505
- MLS ID: 5224915
- Updated: 7/9/2026
- Added to Site: 6 day(s) ago
Interior
- Number of Rooms: 9
- Interior Features: Breakfast Bar, Built-in Features, Ceiling Fan(s), Entrance Foyer, High Speed Internet
- Fireplace(s): None
- Appliances: Dishwasher, Microwave, Range, Refrigerator
Rooms
Bathrooms
- Total Bathrooms: 2
- Full Bathrooms: 2
- Main Floor Baths: 2
Bedrooms
- Total Bedrooms: 4
- Bedrooms Main: 4
Other Rooms
- Laundry: Main Level
Exterior
- Porch/Patio/Deck: Glass Enclosed, Porch
Parking
- Garage: Yes
- Attached garage: Yes
- Garage Spaces: 2
- Parking Features: Attached, Garage
Location
- County: Tuscarawas
- Township: Dover
- Driving Directions: Iron Ave to S McKinley Ave. This property sits on the corner of McKinley and Wills.
School Information
- Elem School District: Dover CSD - 7902
- Midd School District: Dover CSD - 7902
- High School District: Dover CSD - 7902
Heating & Cooling
- Central air: Yes
- Air Conditioning: Yes
- Cooling Type: Central Air
- Heating Type: Forced Air, Gas
Utilities
- Sewer: Public Sewer
- Water: Public
Structural Information
- Architectural Style: Ranch
- Construction: Brick
- Basement: Yes
- Basement Desc.: Full
- Roof: Asphalt
- Stories/Levels: 1
- Square Feet: 1,940
- Living Area: 1,940 Sq. Ft.
- Finished Above Grnd: 1,940 Sq. Ft.
- Year Built: 1965
- Year Built Source: Public Records
- Property Condition: Updated/Remodeled
Lot Features
- Lot Size (Acres): 0.2789
- Lot Size: .2789
- Lot Size Source: Assessor
- Lot Dimensions: 150 x 81
- Lot Features: Corner Lot, City Lot, Flat, Level
Financial Considerations
- Tax Amount: $3,302
- Tax Year: 2025
Disclosures and Reports
- Special Conditions: Standard
- Legal Description: WHOLE 3975
- Property ID: 1504622000
Listed by McInturf Realty, Dawn C Leone
Get Pre-Approved Today
Schools
Schools serving 403 S McKinley Ave
School District:Dover City School District
| Name | Grades | Distance |
|---|---|---|
South Elementary School, Dover, OH 280 East Shafer Avenue, Dover, OH 44622 | PK-1 | 0.3 mi |
East Elementary School, Dover, OH 325 Betscher Avenue, Dover, OH 44622 | 2-3 | 1.4 mi |
Dover Avenue Elementary School 125 West 13th Street, Dover, OH 44622 | 4-5 | 2.1 mi |
Dover Middle School 2131 North Wooster Avenue, Dover, OH 44622 | 6-8 | 2.7 mi |
Dover High School 520 North Walnut Street, Dover, OH 44622 | 9-12 | 1.5 mi |
Disclaimer:
School attendance boundaries provided by ATTOM Data Solutions and are for reference only. Contact the school directly to verify enrollment eligibility.
Price & Sales History for 403 S McKinley Ave
Date
Details
Price
Change
Source
7/09/2026
Listed
$349,900
29.64%
MLS
11/02/2023
Sold
$269,900
—
Public Record
Disclaimer: Historical sales information is derived from public records provided by the county offices. Information is not guaranteed and should be independently verified.
Tax History
Tax History for 403 S McKinley Ave
Year
Property Taxes
Change
Tax Assessment
Change
2025
$3,302
15%
$85,520
-55%
2024
$2,867
15%
$191,340
—
2023
$2,490
-1%
$191,340
186%
2022
$2,518
-45%
$66,969
15%
2021
$4,608
103%
$58,051
—
2020
$2,272
-1%
$58,051
—
2019
$2,288
14%
$58,050
17%
2018
$2,014
—
$49,790
—
2017
$2,014
—
$49,790
—
2016
$2,018
19%
$49,790
7%
2015
$1,695
—
$46,420
—
2014
$1,702
-1%
$46,420
—
2013
$1,721
—
$46,420
—
Disclaimer: Historical tax information is derived from public records provided by the county offices. Information is not guaranteed and should be independently verified.
Estimate the Cost
Estimate the Cost for 403 S McKinley Ave
403 S McKinley Avenue, Dover, OH 44622 (MLS# 5224915) is a Single Family property with 4 bedrooms and 2 full bathrooms. 403 S McKinley Avenue is currently listed for $349,900 and was received on July 09, 2026. Want to learn more about 403 S McKinley Avenue? Do you have questions about finding other Single Family real estate for sale in Dover? You can browse all Dover real estate or contact a Coldwell Banker agent to request more information.