This is a carousel with tiles that activate property listing cards. Use the previous and next buttons to navigate.
1/1
$450,000
This is a carousel with tiles that activate property listing cards. Use the previous and next buttons to navigate.
1/1
Property Description
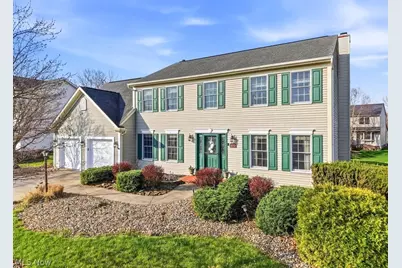
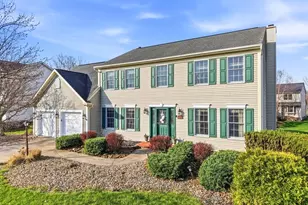
Welcome to this beautiful 4-5 bedroom Colonial-style home located in the highly sought after Stonegate Subdivision. Upon entry, you are greeted by luxurious hardwood floors that run throughout most first floor areas. The living room seamlessly connects with the main living areas, providing a welcoming atmosphere for relaxation and added seating. The family room features a large bay window (the home is equipped with Anderson Windows throughout), allowing an abundance of sunlight to brighten the space, while the fireplace offers warmth and comfort during cool winter nights. The dining room continues the elegant flooring and is perfect for dinners, gatherings and entertaining guests. Ceramic tile adds elegance to the spacious kitchen, which includes an eat-in area, an island, and stainless steel appliances (2018). Adjacent to the kitchen, you will find a convenient laundry area, complete with washer and dryer (2024) and an adjacent storage area for added functionality. An elegant staircase with decorative spindles leads to the second level which features four generously sized bedrooms. The Owner's suite includes a spacious walk-in closet, and an expansive en-suite Owner's bathroom. A bonus room that can be used as a fifth bedroom includes an electric fireplace. Newer carpeting (2022) throughout the second floor provides extra warmth and comfort. The lower level offers a spacious rec/craft room, an office with a built-in fireplace, and a theater room equipped with tiered seating/reclining sofas. An electric fireplace and built-in fish tank complete the ambiance of the theater room, making it an ideal space for entertainment. The backyard includes a vinyl deck, and outdoor grill area. A two tiered paved patio area with pergola further enhances the outdoor space. Situated near shops, restaurants, hospitals, and local highways, this home offers convenience and accessibility to everything you need. Don't miss your chance to make this exceptional residence yours!
Full Property Details
Full Property Details for 4032 Sacramento Blvd
General
- Sold For: $450,000
- HOA FEE: $13/month
- HOA FEE FREQ.: Annually
- Taxes: $5,430 (2025)
- Status: Closed
- Type: Single Family
- Source: 505
- MLS ID: 5196158
- Added to Site: 59 day(s) ago
Interior
- Number of Rooms: 9
- Interior Features: Built-in Features, Ceiling Fan(s), Crown Molding, Coffered Ceiling(s), Double Vanity, Eat-in Kitchen, Kitchen Island, Open Floorplan, Pantry, Soaking Tub, Natural Woodwork, Walk-In Closet(s)
- Fireplace: Yes
- Number of Fireplaces: 1
- Fireplace(s): Electric, Family Room, Gas
- Appliances: Dryer, Dishwasher, Microwave, Range, Refrigerator, Washer
Rooms
Bathrooms
- Total Bathrooms: 3
- Full Bathrooms: 2
- Half Bathrooms: 1
- Main Floor Baths: 1
Bedrooms
- Total Bedrooms: 5
Other Rooms
- Laundry: Washer Hookup, Electric Dryer Hookup, Laundry Room
Exterior
- Porch/Patio/Deck: Deck, Patio
Parking
- Garage: Yes
- Attached garage: Yes
- Garage Spaces: 2
- Parking Features: Attached, Garage
Location
- County: Medina
- Township: Medina
- Subdivision: Stonegate
- Driving Directions: East of North Court Street (Pearl Road) to Stonegate Drive to Sacramento Blvd (between Fenn Road and Reagan Parkway).
School Information
- Elem School District: Medina CSD - 5206
- Midd School District: Medina CSD - 5206
- High School District: Medina CSD - 5206
Community
- Association: Yes
- Assoc. Name: Stonegate
- Assoc. Fees Include: Maintenance Grounds
Heating & Cooling
- Central air: Yes
- Air Conditioning: Yes
- Cooling Type: Central Air, Ceiling Fan(s)
- Heating Type: Forced Air
Utilities
- Sewer: Public Sewer
- Water: Public
Structural Information
- Architectural Style: Colonial
- Construction: Vinyl Siding
- Basement: Yes
- Basement Desc.: Crawl Space, Finished
- Roof: Asphalt, Fiberglass
- Windows: Blinds, Double Pane Windows, Wood Frames
- Stories/Levels: 2
- Square Feet: 3,648
- Living Area: 3,648 Sq. Ft.
- Finished Above Grnd: 2,568 Sq. Ft.
- Finished Below Grnd: 1,080 Sq. Ft.
- Year Built: 1993
- Year Built Source: Public Records
- Property Condition: Updated/Remodeled
Lot Features
- Lot Size (Acres): 0.27
- Lot Size: .27
- Lot Size Source: Public Records
Financial Considerations
- Association Fee: $150
- Assoc Fee Freq.: Annually
- Tax Amount: $5,430.86
- Tax Year: 2025
- Terms: Cash, Conventional, FHA, VA Loan
Disclosures and Reports
- Legal Description: LOT 159 WH STONEGATE SUB PH IIC .2755A
- Property ID: 026-06C-08-037
Listed by Russell Real Estate Services, Toula D Barlow
Sold by LoFaso Real Estate Services, Quinn Johnston

Get Pre-Approved Today
Schools
Schools serving 4032 Sacramento Blvd
School District:Medina City School District
| Name | Grades | Distance |
|---|---|---|
Eliza Northrop Elementary School 950 East Reagan Parkway, Medina, OH 44256 | PK-5 | 0.8 mi |
A. I. Root Middle School 333 West Sturbridge Drive, Medina, OH 44256 | 6-8 | 3.2 mi |
Medina High School 777 East Union Street, Medina, OH 44256 | 9-12 | 1.4 mi |
Disclaimer:
School attendance boundaries provided by ATTOM Data Solutions and are for reference only. Contact the school directly to verify enrollment eligibility.
Price & Sales History for 4032 Sacramento Blvd
Date
Details
Price
Change
Source
5/18/2026
Sold
$450,000
4.65%
MLS
3/31/2026
Listed
$430,000
—
MLS
Disclaimer: Historical sales information is derived from public records provided by the county offices. Information is not guaranteed and should be independently verified.
Home Warranty : Included
4032 Sacramento Boulevard, Medina, OH 44256 (MLS# 5196158) is a Single Family property that was sold at $450,000 on May 18, 2026. Want to learn more about 4032 Sacramento Boulevard? Do you have questions about finding other Single Family real estate for sale in Medina? You can browse all Medina real estate or contact a Coldwell Banker agent to request more information.