This is a carousel with tiles that activate property listing cards. Use the previous and next buttons to navigate.
1/35
$319,900
This is a carousel with tiles that activate property listing cards. Use the previous and next buttons to navigate.
1/35
Property Description
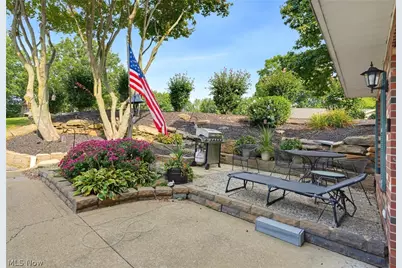
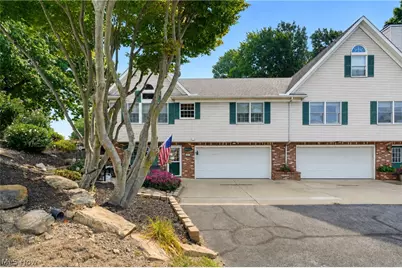
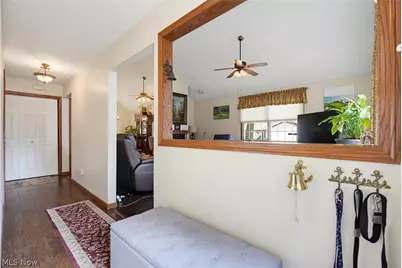
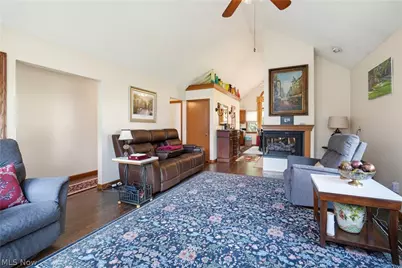
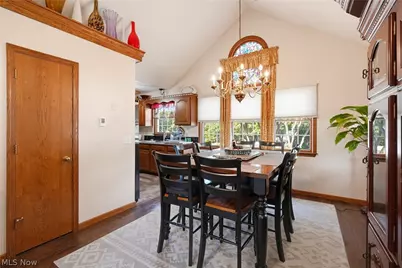
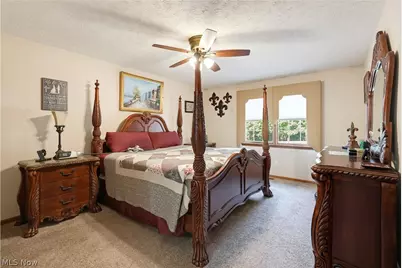
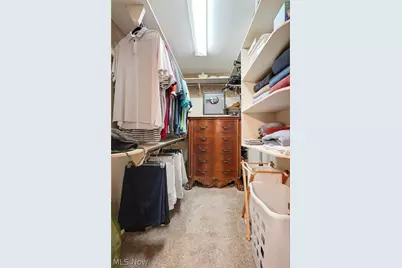
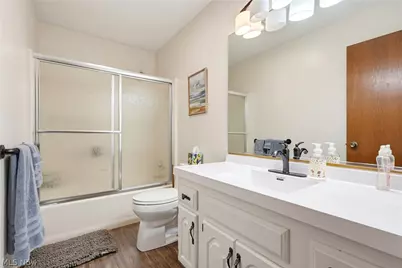
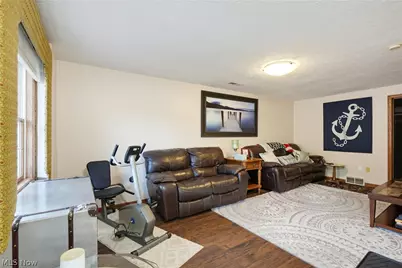
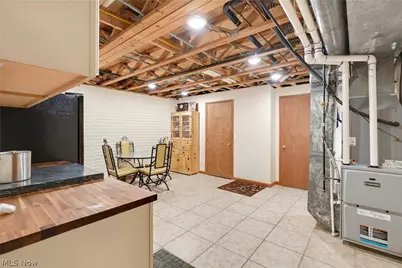
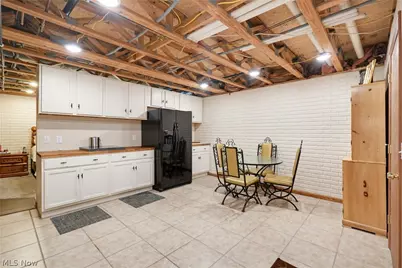
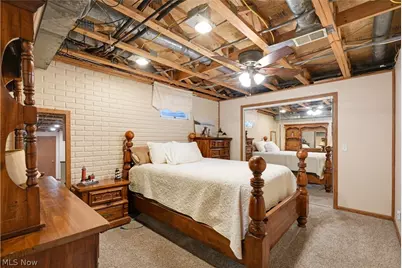
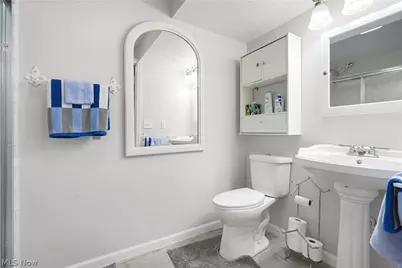
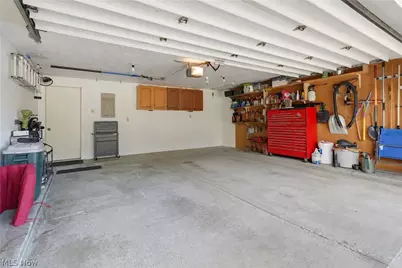
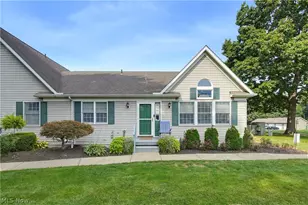
Enjoy easy one-floor living in this spacious 3-bedroom, 3-full-bath condo, ideally situated in a quiet Vermilion neighborhood and featuring a beautifully finished walkout basement and attached 2-car garage. The main level offers an open and inviting floor plan with cathedral ceilings, newer laminate flooring, and a cozy gas fireplace in the living room. The updated kitchen features solid wood cabinetry, granite countertops, under-cabinet lighting, stainless steel appliances, and a garbage disposal. The main floor includes two bedrooms and two full bathrooms, including a spacious primary suite with its own private full bath. A second bedroom and full bathroom complete the main-level living space. The finished walkout basement provides an impressive amount of additional living space and versatility, featuring a large family room, third bedroom, full bathroom, and a spacious bonus room with ceramic tile flooring, refrigerator, countertops, and cabinetry-perfect for entertaining, hobbies, a recreation area, or additional living space. There is also plenty of storage throughout. Step outside from the walkout basement to a large paver patio offering plenty of room for grilling, relaxing, and entertaining. Additional highlights include an attached 2-car garage with a new garage door opener and numerous updates throughout. New Furnace & AC installed (2017). Tankless Hot Water Heater installed in (2017). Spacious, comfortable, and move-in ready-this condo offers the convenience of first-floor living with all the extra space you need, all in a quiet Vermilion neighborhood!
Full Property Details
Full Property Details for 4035 Woodlands Dr
General
- Price: $319,900
- HOA FEE: $219/month
- Taxes: $2,320 (2025)
- Status: Active
- Type: Condo
- Source: 505
- MLS ID: 5242329
- Updated: 10/8/2026
- Added to Site: 41 day(s) ago
Interior
- Number of Rooms: 8
- Interior Features: Ceiling Fan(s), Cathedral Ceiling(s), Granite Counters, High Ceilings, Walk-In Closet(s)
- Fireplace: Yes
- Number of Fireplaces: 1
- Fireplace(s): Gas Log, Gas Starter, Living Room, Gas
- Appliances: Dryer, Dishwasher, Microwave, Range, Refrigerator, Washer
Rooms
Bathrooms
- Total Bathrooms: 3
- Full Bathrooms: 3
- Main Floor Baths: 2
Bedrooms
- Total Bedrooms: 3
- Bedrooms Main: 2
Other Rooms
- Laundry: Main Level
Exterior
- Porch/Patio/Deck: Front Porch, Patio, Terrace
Parking
- Garage: Yes
- Attached garage: Yes
- Garage Spaces: 2
- Parking Features: Attached, Garage, Garage Door Opener, Off Street
Location
- County: Lorain
- Township: Vermilion
- Subdivision: Woodlands
- Driving Directions: West Erie to Essex Rd.
School Information
- Elem School District: Vermilion LSD - 2207
- Midd School District: Vermilion LSD - 2207
- High School District: Vermilion LSD - 2207
Community
- Association: Yes
- Assoc. Name: Woodlands of Vermilion
- Assoc. Fees Include: Common Area Maintenance, Maintenance Grounds, Maintenance Structure, Reserve Fund, Roof, Snow Removal
Heating & Cooling
- Central air: Yes
- Air Conditioning: Yes
- Cooling Type: Central Air
- Heating Type: Forced Air, Fireplace(s), Gas
Utilities
- Sewer: Public Sewer
- Water: Public
Structural Information
- Property Detached: Yes
- Architectural Style: Ranch
- Construction: Vinyl Siding
- Basement: Yes
- Basement Desc.: Finished, Walk-Out Access
- Roof: Asphalt, Fiberglass
- Entry Floor Number: 1
- Stories/Levels: 1
- Square Feet: 1,713
- Living Area: 1,713 Sq. Ft.
- Finished Above Grnd: 1,713 Sq. Ft.
- Year Built: 1990
- Year Built Source: Assessor
Lot Features
- Lot Size (Acres): 0.04
- Lot Size: .04
- Lot Size Source: Assessor
Financial Considerations
- Association Fee: $219
- Assoc Fee Freq.: Monthly
- Tax Amount: $2,320
- Tax Year: 2025
- Terms: Cash, Conventional, FHA, VA Loan
Disclosures and Reports
- Legal Description: WOODLANDS OF VERM CONDO#1 UNIT 11 LOT # UN 11
- Property ID: 01-00-002-702-001
Listed by Realty Trust Services, LLC, Tim Debronsky

Get Pre-Approved Today
Schools
Schools serving 4035 Woodlands Dr
School District:Vermilion Local School District
| Name | Grades | Distance |
|---|---|---|
Vermilion Elementary School 1285 Douglas Street, Vermilion, OH 44089 | PK-3 | 1.9 mi |
Sailorway Middle School 5355 Sailorway Drive, Vermilion, OH 44089 | 4-7 | 2 mi |
Vermilion High School 1250 Sanford Street, Vermilion, OH 44089 | 8-12 | 1.6 mi |
Disclaimer:
School attendance boundaries provided by ATTOM Data Solutions and are for reference only. Contact the school directly to verify enrollment eligibility.
Price & Sales History for 4035 Woodlands Dr
Date
Details
Price
Change
Source
10/08/2026
Price Reduced
$319,900
-5.88%
MLS
9/26/2026
Price Reduced
$339,900
-2.86%
MLS
9/06/2026
Listed
$349,900
127.36%
MLS
8/15/2007
Sold
$153,900
—
Public Record
Disclaimer: Historical sales information is derived from public records provided by the county offices. Information is not guaranteed and should be independently verified.
Tax History
Tax History for 4035 Woodlands Dr
Year
Property Taxes
Change
Tax Assessment
Change
2025
$2,320
6%
$68,782
34%
2023
$2,189
—
$51,247
—
2021
$2,198
—
$51,250
—
2022
$2,195
2%
$51,250
7%
2020
$2,157
—
$48,070
—
2019
$2,149
—
$48,073
—
2018
$2,152
5%
$48,073
6%
2017
$2,045
1%
$45,276
—
2016
$2,034
—
$45,276
—
2015
$2,040
6%
$45,276
5%
2014
$1,928
—
$43,120
—
2013
$1,921
—
$43,120
—
Disclaimer: Historical tax information is derived from public records provided by the county offices. Information is not guaranteed and should be independently verified.
Estimate the Cost
Estimate the Cost for 4035 Woodlands Dr
4035 Woodlands Drive, Vermilion, OH 44089 (MLS# 5242329) is a Condo property with 3 bedrooms and 3 full bathrooms. 4035 Woodlands Drive is currently listed for $319,900 and was received on September 06, 2026. Want to learn more about 4035 Woodlands Drive? Do you have questions about finding other Condo real estate for sale in Vermilion? You can browse all Vermilion real estate or contact a Coldwell Banker agent to request more information.