This is a carousel with tiles that activate property listing cards. Use the previous and next buttons to navigate.
1/31
$159,900 Contingent
This is a carousel with tiles that activate property listing cards. Use the previous and next buttons to navigate.
1/31
Property Description
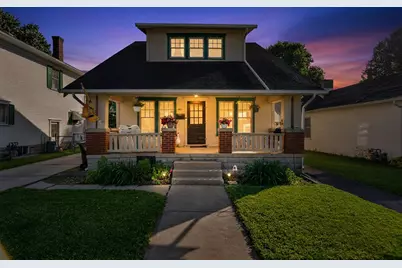
Charming 1.5-story home featuring 2 bedrooms, 1 full bath, and original hardwood floors throughout. Enjoy relaxing on the covered front porch or take advantage of the incredible location directly across from the river walk and bike path. The home offers a spacious 2-car detached garage, a bathroom with a beautiful tile shower and separate tub, plus a furnace and roof that are approximately 10-12 years old. A great opportunity with character, convenience, and outdoor amenities right at your doorstep!
Full Property Details
Full Property Details for 405 Riverside Dr
General
- Price: $159,900
- Taxes: $876 (2025)
- Status: Contingent
- Type: Single Family
- Source: 507
- MLS ID: 1046120
- Updated: 7/1/2026
- Added to Site: 41 day(s) ago
Rooms
Bathrooms
- Total Bathrooms: 1
- Full Bathrooms: 1
Bedrooms
- Total Bedrooms: 2
- Bedroom 1: Level 2
- Bedroom 2: Level 2
Other Rooms
- Living Room: Level 1
- Kitchen: Level 1
- Dining Room: Level 1
Location
- County: Miami
- Subdivision: Piqua
- Neighborhood: Piqua
- Driving Directions: From I-75, take Exit 82 for US-36 toward Piqua. Head east on US-36 (Ash St), then turn left onto N Main St. Continue north and turn right onto Riverside Drive. Property will be on the right along Riverside Drive, near the Great Miami River and just east of downtown Piqua.
School Information
- School District: 5507 Piqua CSD
Heating & Cooling
- Cooling Type: Central Air
- Heating Type: Forced Air, Natural Gas
Utilities
- Sewer: Public Sewer
- Water: Supplied Water
Structural Information
- Exterior Const.: Wood Siding
- Square Feet: 1,296
- Finished Total: 1,296 Sq. Ft.
- Year Built: 1920
Lot Features
- Lot Size (Acres): 0.08
Financial Considerations
- Tax Amount: $876
- Tax Year: 2025
Disclosures and Reports
- Property ID: N44006340
Listed by Paula Hill
Get Pre-Approved Today
Schools
Schools serving 405 Riverside Dr
School District:Piqua City School District
| Name | Grades | Distance |
|---|---|---|
Wilder Intermediate Elementary School 807 Nicklin Avenue, Piqua, OH 45356 | 4-6 | 0.2 mi |
Springcreek Primary Elementary School 145 U.S. 36, Piqua, OH 45356 | PK-3 | 2.8 mi |
Piqua Junior High School 1 Tomahawk Trail, Piqua, OH 45356 | 7-8 | 2.2 mi |
Piqua High School 1 Indian Trail, Piqua, OH 45356 | 9-12 | 2.1 mi |
Disclaimer:
School attendance boundaries provided by ATTOM Data Solutions and are for reference only. Contact the school directly to verify enrollment eligibility.
Price & Sales History for 405 Riverside Dr
Date
Details
Price
Change
Source
6/28/2026
Price Reduced
$159,900
-3.09%
MLS
6/03/2026
Listed
$165,000
43.48%
MLS
3/01/2022
Sold
$115,000
—
Public Record
Disclaimer: Historical sales information is derived from public records provided by the county offices. Information is not guaranteed and should be independently verified.
Tax History
Tax History for 405 Riverside Dr
Year
Property Taxes
Change
Tax Assessment
Change
2025
$1,752
11%
$44,700
30%
2024
$1,583
8%
$34,300
—
2023
$1,471
16%
$34,300
30%
2021
$1,270
-17%
$26,400
-23%
2022
$1,522
20%
$34,300
30%
2020
$1,270
27%
$26,400
38%
2017
$1,001
-22%
$19,120
-28%
2019
$1,277
29%
$26,400
38%
2016
$990
1%
$19,120
4%
2015
$977
—
$18,380
—
2014
$976
—
$18,380
—
2013
$979
—
$18,380
—
Disclaimer: Historical tax information is derived from public records provided by the county offices. Information is not guaranteed and should be independently verified.
Estimate the Cost
Estimate the Cost for 405 Riverside Dr
405 Riverside Drive, Piqua, OH 45356 (MLS# 1046120) is a Single Family property with 2 bedrooms and 1 full bathroom. 405 Riverside Drive is currently listed for $159,900 and was received on June 03, 2026. Want to learn more about 405 Riverside Drive? Do you have questions about finding other Single Family real estate for sale in Piqua? You can browse all Piqua real estate or contact a Coldwell Banker agent to request more information.