This is a carousel with tiles that activate property listing cards. Use the previous and next buttons to navigate.
1/1
$755,000
This is a carousel with tiles that activate property listing cards. Use the previous and next buttons to navigate.
1/1
Property Description
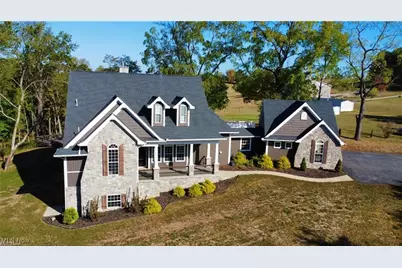
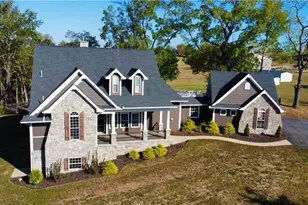
Sometimes dreams come true! This is your chance for a great price on a million dollar home. The custom-built house combines premium craftsmanship with modern amenities, offering unparalleled quality and comfort. Situated on a private lot with additional acreage available, this home provides serene views and outdoor living at its finest, featuring two large covered porches, storage sheds, and a convenient circle drive. Inside, the open floor plan on the main level boasts a stunning high-end kitchen, a spacious living area, and tall ceilings with over 8-ft interior doors. The primary bedroom suite is a sanctuary with a luxurious ensuite bathroom featuring a soaking tub, exquisite tile work, a stone shower, and double sinks. Direct access to the back patio creates a seamless indoor-outdoor connection. The main floor also includes two additional bedrooms, a guest half-bath, and a convenient laundry/mudroom. The fully finished basement has a pub with a custom live-edge wet bar and sink and comfortable seating area-- perfect for hosting. You'll also find two more bedrooms, a full bath, and even a former music studio. There's a dedicated wine cellar, which can also be repurposed as a secure safe room being it is fully enclosed with concrete walls and ceilings, adding a touch of security. Upstairs, discover two more bedrooms, a full bath with double sinks, and a state-of-the-art movie theater with a projection room/loft - ideal for movie nights or entertaining guests. From the imported, iron and glass exterior doors to the spacious and luxurious interiors, this home was built with quality you can feel. If you're looking for a blend of luxury, comfort, and privacy, with easy access to the great outdoors, look no further than this one-of-a-kind property.
Full Property Details
Full Property Details for 40521 Badgersburg Rd
General
- Sold For: $755,000
- Taxes: $6,800 (2024)
- Status: Closed
- Type: Single Family
- Source: 505
- MLS ID: 5151682
- Added to Site: 278 day(s) ago
Interior
- Number of Rooms: 12
- Interior Features: Wet Bar, Breakfast Bar, Built-in Features, Ceiling Fan(s), Chandelier, Coffered Ceiling(s), Double Vanity, Eat-in Kitchen, High Ceilings, Kitchen Island, Primary Downstairs, Open Floorplan, Pantry, Stone Counters, Recessed Lighting, Storage, Soaking Tub, Bar, Walk-In Closet(s)
- Fireplace: Yes
- Number of Fireplaces: 1
- Fireplace(s): Gas, Living Room, Stone
Rooms
Bathrooms
- Total Bathrooms: 5
- Full Bathrooms: 4
- Half Bathrooms: 1
- Main Floor Baths: 3
Bedrooms
- Total Bedrooms: 7
- Bedrooms Main: 3
Other Rooms
- Laundry: Main Level, Laundry Room
Exterior
- Exterior Features: Fire Pit, Lighting, Private Yard, Storage
- Porch/Patio/Deck: Deck, Front Porch, Patio
Parking
- Garage: Yes
- Attached garage: Yes
- Garage Spaces: 2
- Parking Features: Attached, Circular Driveway, Garage
Location
- County: Belmont
- Township: Goshen Twp
- Driving Directions: Take exit 208 off of I70 past St. Clairsville. Turn right onto Belmont Morristown Rd. Turn left onto National Rd. Left onto N 26th. Go 2 miles to CR98. House is on the right .2 miles down the road.
School Information
- Elem School District: Union LSD - 707
- Midd School District: Union LSD - 707
- High School District: Union LSD - 707
Heating & Cooling
- Central air: Yes
- Air Conditioning: Yes
- Cooling Type: Central Air, Multi Units
- Heating Type: Forced Air
Utilities
- Sewer: Septic Tank
- Water: Private, Spring, Well
- Well: Yes
Structural Information
- Architectural Style: Craftsman
- Builder: Bandy
- Construction: Stone, Vertical Siding, Vinyl Siding
- Basement: Yes
- Basement Desc.: Daylight, Finished, Walk-Out Access
- Roof: Asphalt
- Windows: Double Pane Windows
- Stories/Levels: 3
- Square Feet: 5,785
- Living Area: 5,785 Sq. Ft.
- Finished Above Grnd: 3,990 Sq. Ft.
- Finished Below Grnd: 1,795 Sq. Ft.
- Year Built: 2019
- Year Built Source: Assessor
Additional Structures
- Other Structures: Barn(s), Poultry Coop, Shed(s), Storage
Lot Features
- Property View: Trees/Woods
- Lot Size (Acres): 5.13
- Lot Size: 5.13
- Lot Size Source: Assessor
- Lot Features: Additional Land Available, Landscaped, Waterfall
Green Features
- Energy Efficient: Construction, Insulation, Windows
Financial Considerations
- Tax Amount: $6,800
- Tax Year: 2024
Disclosures and Reports
- Special Conditions: Real Estate Owned
- Legal Description: R5 T7 S24 SW 5.13AC Deed Book/Page 933/1747 Jefferson Belmont Solid Waste Assessment 2.06
- Bank-owned: Yes
- Property ID: 09-00233-000
Listed and Sold by Harvey Goodman, REALTOR, Kristine J Roberts

Get Pre-Approved Today
Schools
Schools serving 40521 Badgersburg Rd
School District:Union Local School District
| Name | Grades | Distance |
|---|---|---|
Union Local Elementary School 66699 Belmont Morristown Road, Belmont, OH 43718 | PK-5 | 2.6 mi |
Union Local Middle School 66859 Belmont Morristown Road, Belmont, OH 43718 | 6-8 | 2.6 mi |
Union Local High School 66779 Belmont Morristown Road, Belmont, OH 43718 | 9-12 | 2.5 mi |
Disclaimer:
School attendance boundaries provided by ATTOM Data Solutions and are for reference only. Contact the school directly to verify enrollment eligibility.
Price & Sales History for 40521 Badgersburg Rd
Date
Details
Price
Change
Source
6/26/2026
Sold
$755,000
2.17%
MLS
10/16/2025
Listed
$739,000
—
MLS
Disclaimer: Historical sales information is derived from public records provided by the county offices. Information is not guaranteed and should be independently verified.
40521 Badgersburg Road, Bethesda, OH 43719 (MLS# 5151682) is a Single Family property that was sold at $755,000 on June 26, 2026. Want to learn more about 40521 Badgersburg Road? Do you have questions about finding other Single Family real estate for sale in Bethesda? You can browse all Bethesda real estate or contact a Coldwell Banker agent to request more information.