This is a carousel with tiles that activate property listing cards. Use the previous and next buttons to navigate.
1/35
$274,000
This is a carousel with tiles that activate property listing cards. Use the previous and next buttons to navigate.
1/35
Property Description
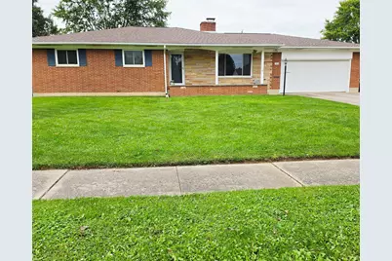
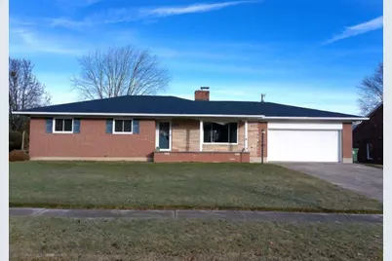
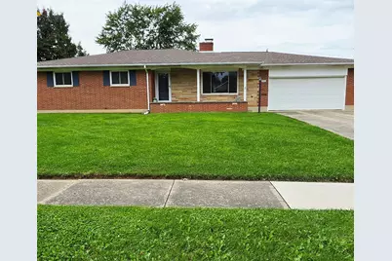
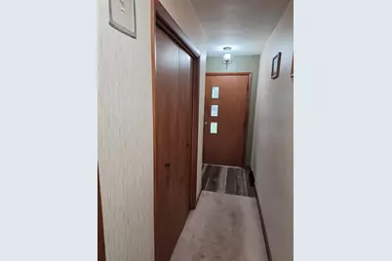
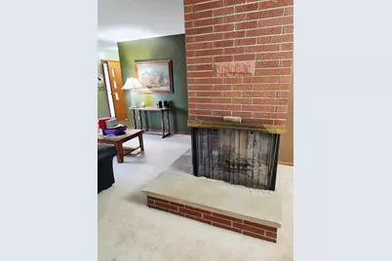
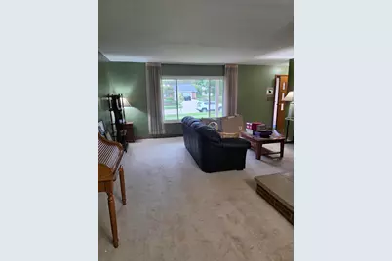
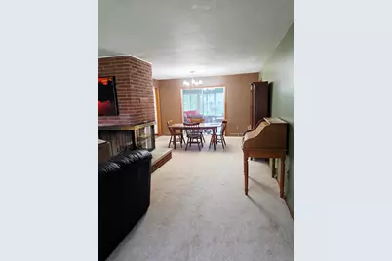
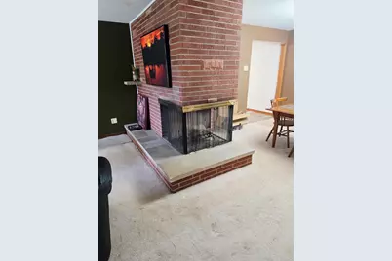
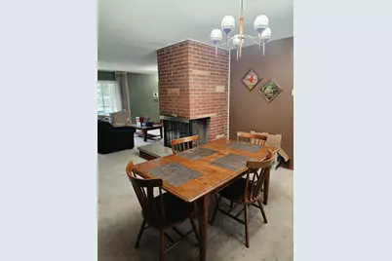
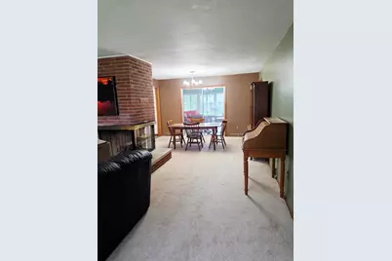
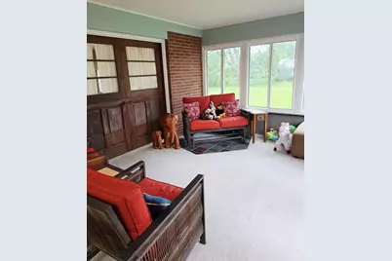
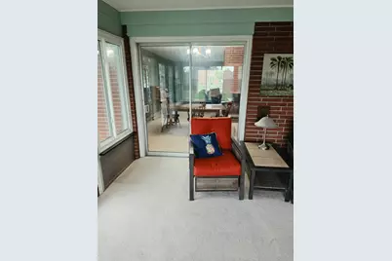
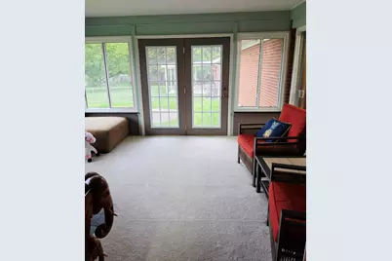
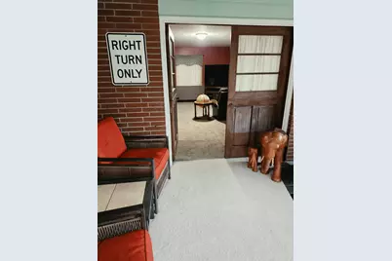
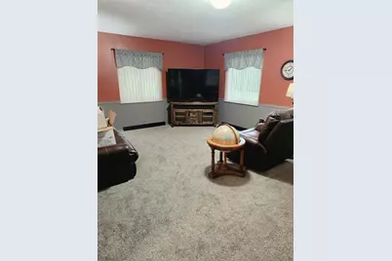
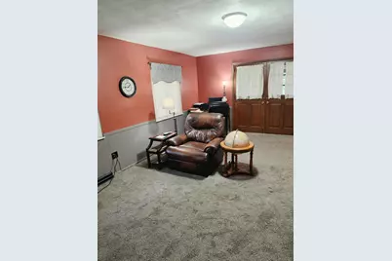
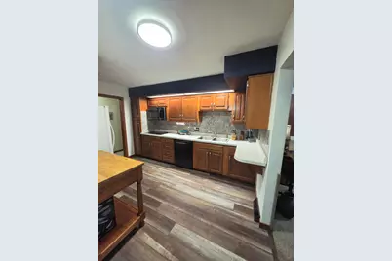
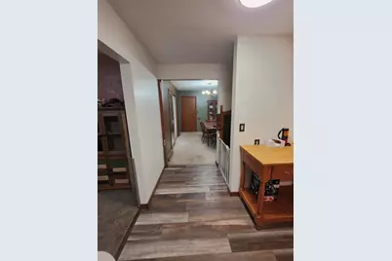
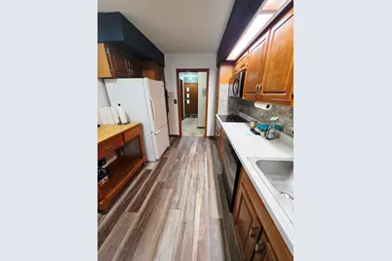
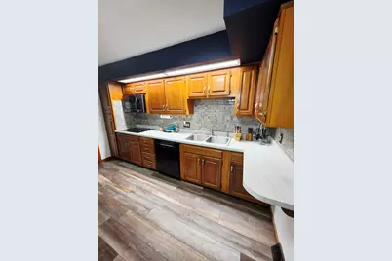
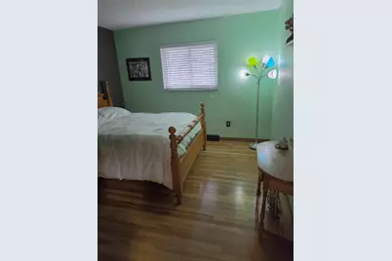
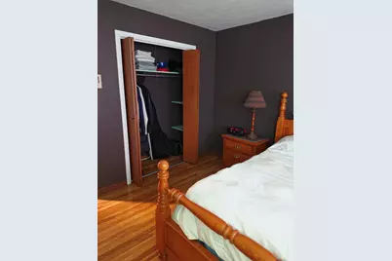
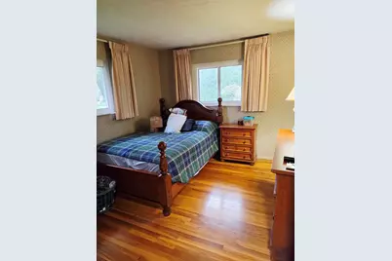
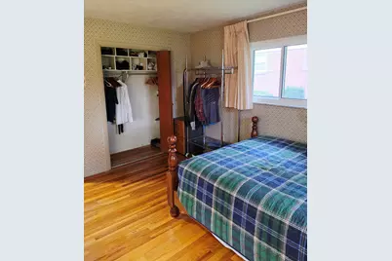
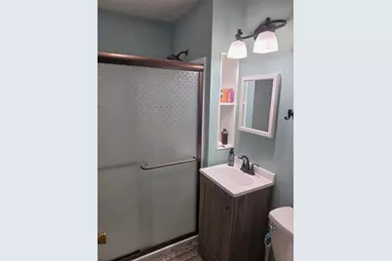
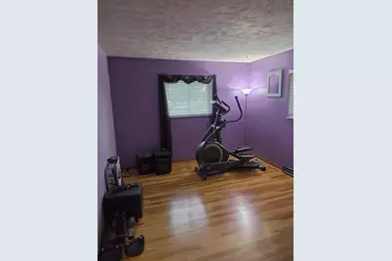
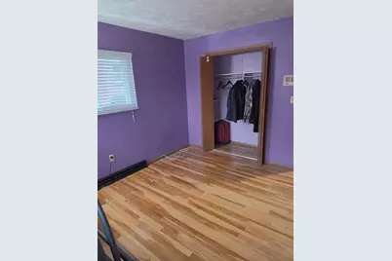
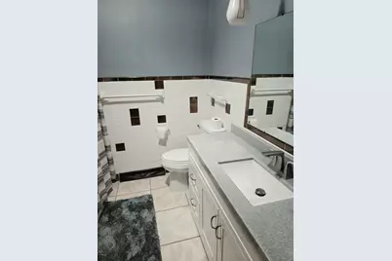
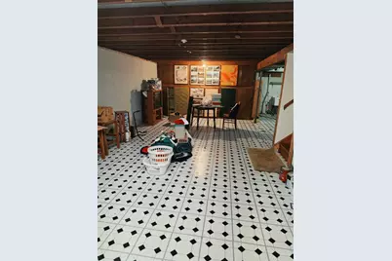
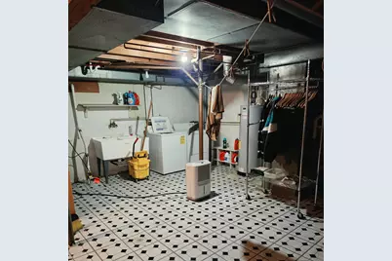
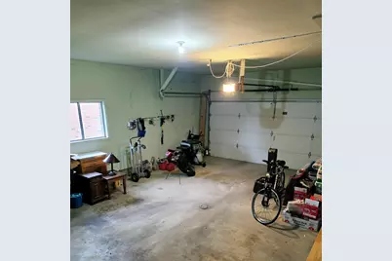
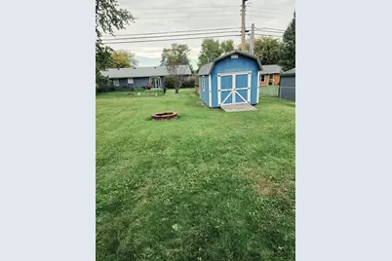
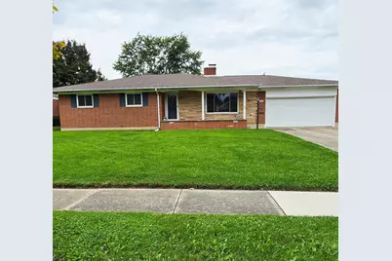
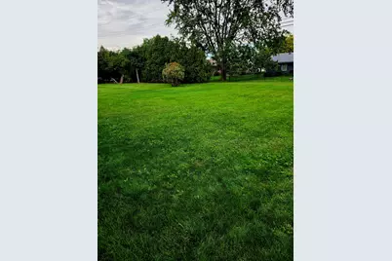
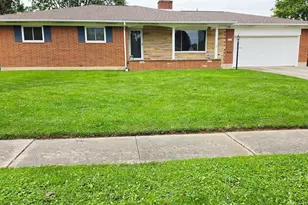
NEW LISTING | Impeccably Maintained Brick Ranch with Endless Living & Entertaining Space! ✨ Welcome home to this beautifully cared-for 3-bedroom, 2-full-bath brick ranch that perfectly combines comfort, quality, and timeless appeal. Nestled in a well-manicured neighborhood, this cherished home is truly move-in ready and offers an abundance of space to relax, entertain, and create lasting memories. Step inside and discover a warm and inviting floor plan featuring a stunning three-way fireplace that beautifully connects the living room and dining room, creating the perfect atmosphere for gatherings and everyday living. The cozy family room flows seamlessly into the dining area and spacious all-season room, providing year-round enjoyment and breathtaking views of the backyard. The lower level offers even more living space with a full basement, complete with a utility area and a large recreation room, ideal for game nights, hobbies, a home gym, or additional entertaining space. Outside, you'll fall in love with the backyard retreat featuring a patio, storage shed, and plenty of room for outdoor enjoyment. Whether you're sipping coffee on the welcoming front porch, enjoying a summer evening on the patio, relaxing in the all-season room, or hosting friends and family in one of the multiple gathering spaces, this home offers something for everyone. 🏡 Additional Features Include: ✔ Spacious attached 2-car garage ✔ Updated kitchen with appliances included ✔ Newer windows ✔ Newer roof ✔ Newer furnace and central air ✔ Washer & dryer included ✔ Refrigerator included ✔ Wall oven & cooktop included ✔ Microwave included ✔ Dishwasher included ✔ Garbage disposal included This exceptional home has been lovingly maintained with many of the major updates already completed, offering peace of mind for its next owners. From its multiple living areas to its ext
Full Property Details
Full Property Details for 406 E Edgewood St
General
- Price: $274,000
- Taxes: $994 (2025)
- Status: Active
- Type: Single Family
- Source: 507
- MLS ID: 1048888
- Updated: 10/3/2026
- Added to Site: 16 day(s) ago
Interior
- Number of Rooms: 10
- Interior Features: Attic
- Fireplace: Yes
- Fireplace(s): Wood Burning
- Appliances: Built-In Electric Oven, Cooktop, Dishwasher, Disposal, Dryer, Microwave, Refrigerator, Washer
- Flooring: Carpet, Tile, Wood
Rooms
Bathrooms
- Total Bathrooms: 2
- Full Bathrooms: 2
Bedrooms
- Total Bedrooms: 3
Exterior
- Porch/Patio/Deck: Porch, Patio
Parking
- Garage: Yes
- Attached garage: Yes
- Garage Spaces: 2
- Parking Features: Attached, Garage Door Opener
Location
- Area: 601 Sidney
- County: Shelby
- Township: Clinton
- Development Name: Whole Northlawn Sub
- Subdivision: Whole Northlawn Sub
- Driving Directions: Take S. Main Ave to straight forward onto N. Main Ave. Turn Right onto E. Edgewood St. to property.
School Information
- School District: 7508 Sidney CSD
- High School District: 7508 Sidney CSD
Heating & Cooling
- Central air: Yes
- Air Conditioning: Yes
- Cooling Type: Central Air
- Heating Type: Forced Air, Natural Gas
Utilities
- Sewer: Public Sewer
- Water: Supplied Water
- Utility Description: Natural Gas Connected
Structural Information
- Architectural Style: Ranch
- Structure Type: House
- Exterior Const.: Brick, Stone
- Basement: Yes
- Basement Desc.: Full, Partially Finished
- Doors: French Doors
- Square Feet: 1,700
- Year Built: 1960
Additional Structures
- Other Structures: Shed(s)
Lot Features
- Lot Size (Acres): 0.28
- Lot Size (Sq. Ft.): 12,196.8
- Lot Dimensions: 83 x 150
- Lot Features: Residential Lot
- Zoning: Residential
Financial Considerations
- Tax Amount: $994
- Tax Year: 2025
- Terms: Cash, Conventional, FHA, Rural Housing Service, VA Loan
Disclosures and Reports
- Property ID: 11824428028
Listed by Donna Marie Hughes
Get Pre-Approved Today
Schools
Schools serving 406 E Edgewood St
School District:Sidney City School District
| Name | Grades | Distance |
|---|---|---|
Sidney Middle School 980 Fair Road, Sidney, OH 45365 | 5-8 | 2.3 mi |
Sidney High School 1215 Campbell Road, Sidney, OH 45365 | 9-12 | 2.2 mi |
Disclaimer:
School attendance boundaries provided by ATTOM Data Solutions and are for reference only. Contact the school directly to verify enrollment eligibility.
Price & Sales History for 406 E Edgewood St
Date
Details
Price
Change
Source
10/02/2026
Listed
$274,000
138.47%
MLS
6/16/2011
Sold
$114,900
—
Public Record
Disclaimer: Historical sales information is derived from public records provided by the county offices. Information is not guaranteed and should be independently verified.
Tax History
Tax History for 406 E Edgewood St
Year
Property Taxes
Change
Tax Assessment
Change
2025
$1,988
-2%
$65,380
—
2024
$2,023
2%
$65,380
—
2023
$1,992
9%
$65,380
20%
2022
$1,828
-1%
$54,420
—
2021
$1,847
-16%
$54,420
—
2020
$2,195
—
$54,420
21%
2020
$2,195
25%
$44,890
—
2018
$1,753
-1%
$44,890
—
2017
$1,764
14%
$44,890
14%
2016
$1,552
—
$39,420
—
Disclaimer: Historical tax information is derived from public records provided by the county offices. Information is not guaranteed and should be independently verified.
Estimate the Cost
Estimate the Cost for 406 E Edgewood St
406 E Edgewood Street, Sidney, OH 45365 (MLS# 1048888) is a Single Family property with 3 bedrooms and 2 full bathrooms. 406 E Edgewood Street is currently listed for $274,000 and was received on October 03, 2026. Want to learn more about 406 E Edgewood Street? Do you have questions about finding other Single Family real estate for sale in Sidney? You can browse all Sidney real estate or contact a Coldwell Banker agent to request more information.
