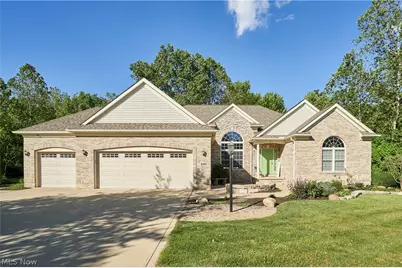
Full Property Details for 4068 Forest Run Cir
General
- Sold For: $565,000
- HOA FEE: $43/month
- HOA FEE FREQ.: Annually
- Taxes: $8,727 (2025)
- Status: Closed
- Type: Single Family
- Source: 505
- MLS ID: 5215388
- Added to Site: 76 day(s) ago
Interior
- Number of Rooms: 10
- Interior Features: Breakfast Bar, Ceiling Fan(s), Chandelier, Double Vanity, Entrance Foyer, Eat-in Kitchen, Granite Counters, High Ceilings, Open Floorplan, Pantry, Storage, Vaulted Ceiling(s), Walk-In Closet(s), Jetted Tub
- Fireplace: Yes
- Number of Fireplaces: 1
- Fireplace(s): Gas Log, Great Room, Gas
- Appliances: Dishwasher, Disposal, Microwave, Range, Refrigerator
Rooms
- Total Bathrooms: 4
- Full Bathrooms: 3
- Half Bathrooms: 1
- Main Floor Baths: 3
- Total Bedrooms: 4
- Bedrooms Main: 3
- Laundry: Washer Hookup, Main Level, Laundry Room
Exterior
- Exterior Features: Private Yard
- Porch/Patio/Deck: Deck
Parking
- Garage: Yes
- Attached garage: Yes
- Garage Spaces: 3
- Parking Features: Attached, Drain, Direct Access, Driveway, Electricity, Garage Faces Front, Garage, Garage Door Opener, Paved, Water Available
Location
- County: Medina
- Township: Montville Twp
- Subdivision: Brook Hollow Preserve
- Driving Directions: Smith road to Brook run
- Direction Faces: West
School Information
- Elem School District: Medina CSD - 5206
- Midd School District: Medina CSD - 5206
- High School District: Medina CSD - 5206
Community
- Association: Yes
- Assoc. Name: Brook Hollow Preserve
- Assoc. Fees Include: Other
Heating & Cooling
- Central air: Yes
- Air Conditioning: Yes
- Cooling Type: Central Air
- Heating Type: Forced Air, Fireplace(s), Gas
Utilities
- Sewer: Public Sewer
- Water: Public
Structural Information
- Architectural Style: Ranch
- Construction: Brick, Stone, Vinyl Siding
- Basement: Yes
- Basement Desc.: Daylight, Full, Finished, Bath/Stubbed, Storage Space, Sump Pump
- Roof: Asphalt, Fiberglass
- Windows: Double Pane Windows
- Stories/Levels: 1
- Square Feet: 4,510
- Living Area: 4,510 Sq. Ft.
- Finished Above Grnd: 2,530 Sq. Ft.
- Finished Below Grnd: 1,980 Sq. Ft.
- Year Built: 2005
- Year Built Source: Public Records
Lot Features
- Property View: Ridge, Trees/Woods
- Lot Size (Acres): 0.54
- Lot Size: .54
- Lot Size Source: Assessor
- Lot Dimensions: 72 x 200
- Lot Features: Back Yard, Cleared, Cul-De-Sac, Front Yard, Gentle Sloping, Irregular Lot, Pie Shaped Lot, Private, Wooded
Financial Considerations
- Association Fee: $517
- Assoc Fee Freq.: Annually
- Tax Amount: $8,727
- Tax Year: 2025
Disclosures and Reports
- Legal Description: LOT 45 WH BROOK HOLLOW PRESERVE SUB PH I .5389A
- Property ID: 030-11B-18-033
Listed by RE/MAX Crossroads Properties, Sherri G Costanzo
Sold by M. C. Real Estate, Courtney A Boron