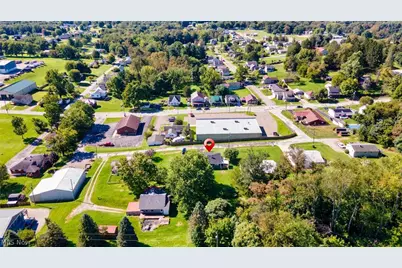
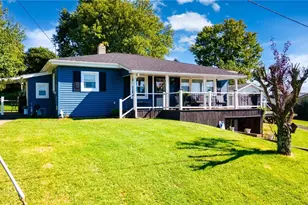
This is a carousel with tiles that activate property listing cards. Use the previous and next buttons to navigate.
1/45
$179,000 Contingent
This is a carousel with tiles that activate property listing cards. Use the previous and next buttons to navigate.
1/45
Property Description
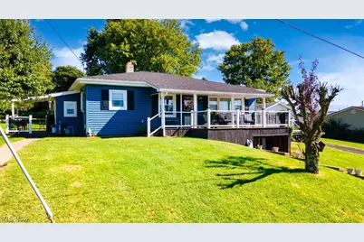
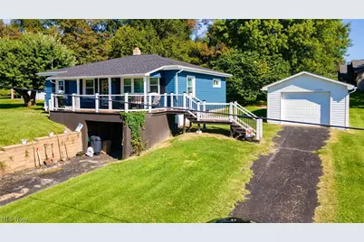
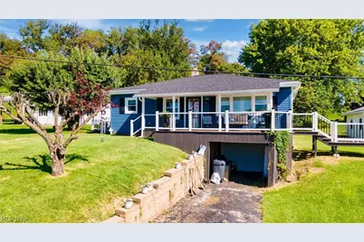
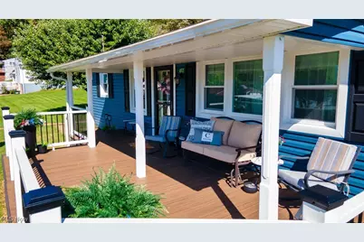
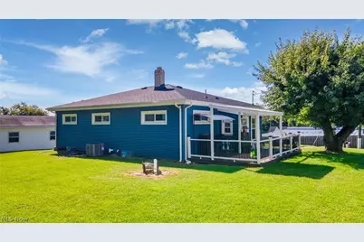
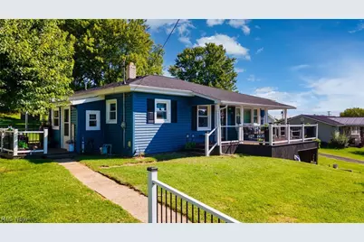
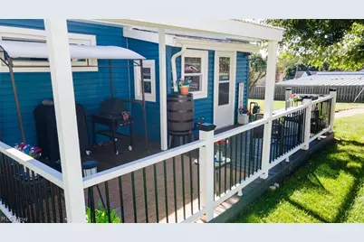
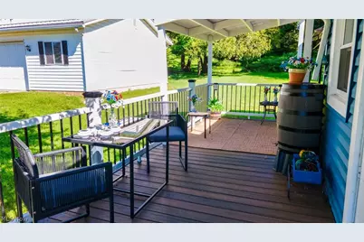
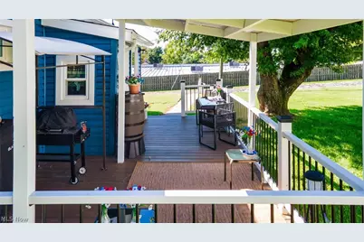
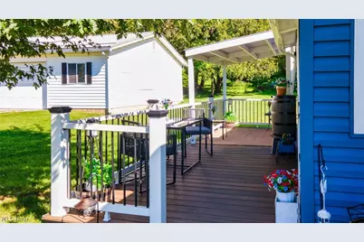
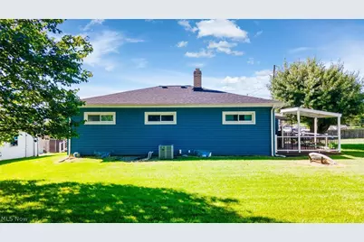
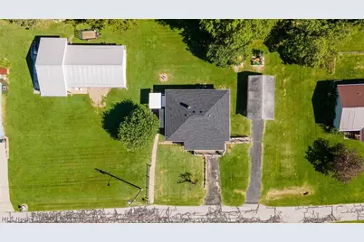
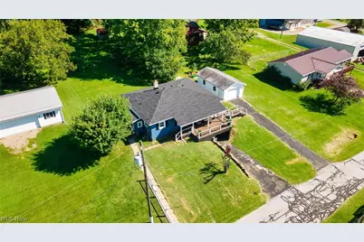
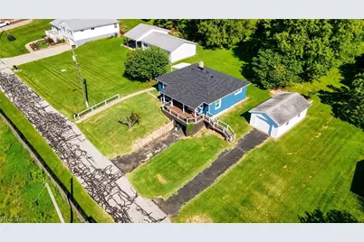
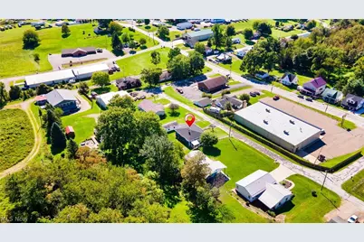
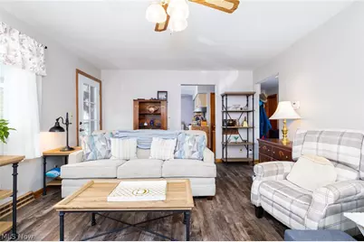
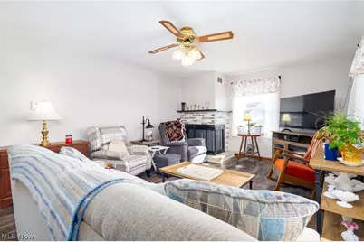
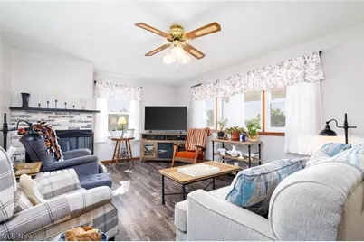
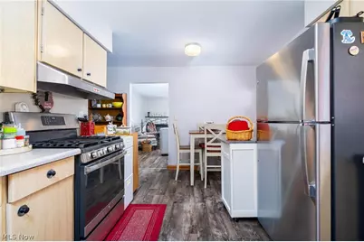
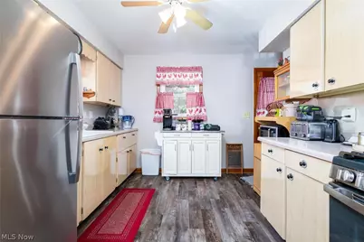
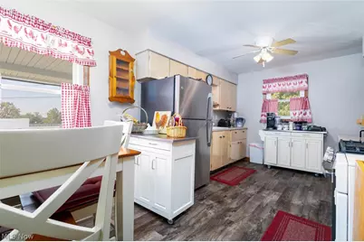
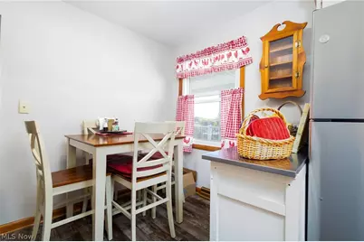
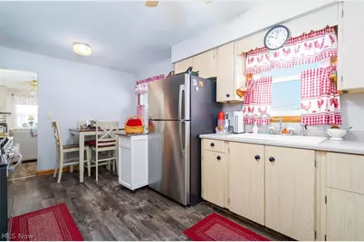
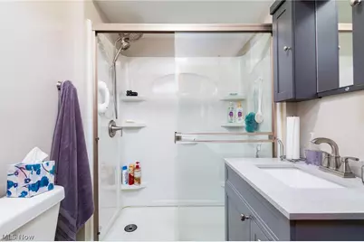
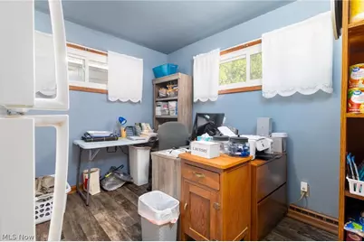
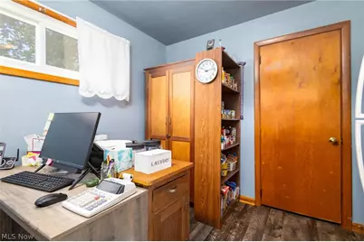
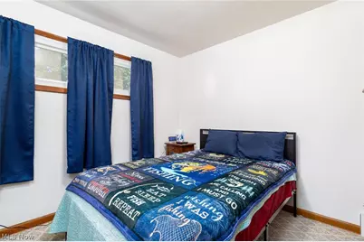
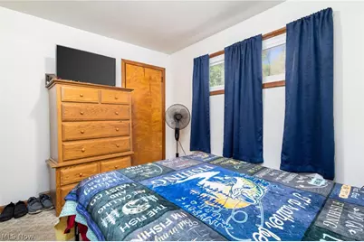
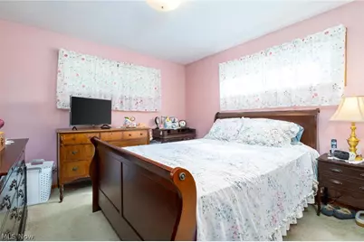
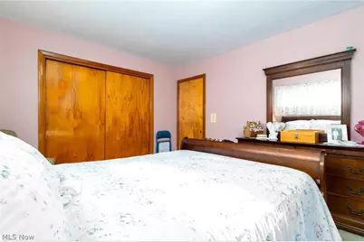
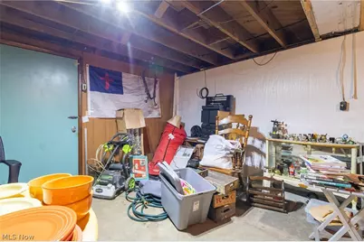
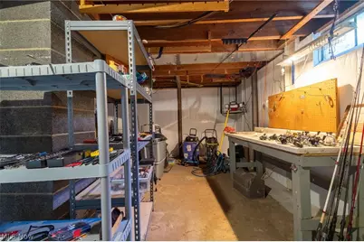
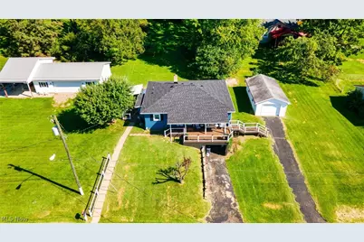
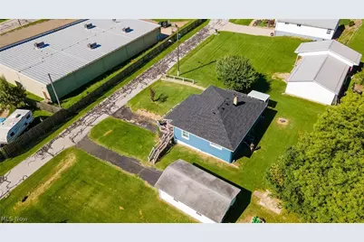
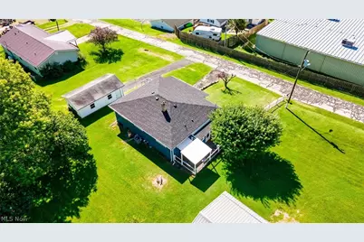
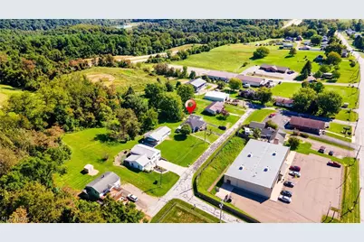
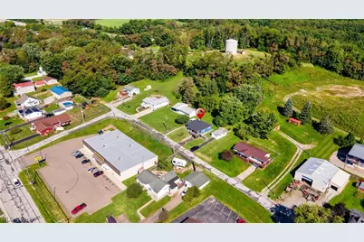
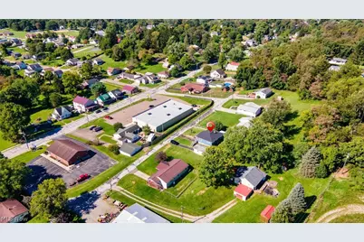
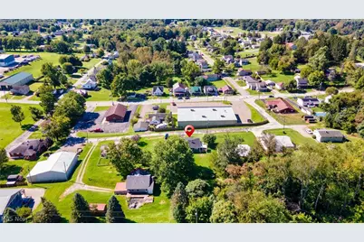
FIRST FLOOR LAUNDRY -TONS OF UPDATES-JUST MOVE RIGHT IN! Welcome to this charming ranch-style home, where one-level living meets an impressive list of recent improvements! The property offers two garage spaces-one attached and one detached-along with a covered front porch and a spacious side porch finished with low-maintenance Trex decking. A handrail extending from the mailbox area toward the home provides added convenience. Major exterior updates include windows, siding, LeafGuard gutters, and downspouts installed in 2024, followed by a new roof in 2025. Additional improvements include recently installed front and screen doors, an updated bathroom featuring a walk-in shower, and a newer hot water tank. In 2026, central air conditioning was installed, the garage door motor and components were updated, and the basement walls were reinforced with waterproofing completed. Inside, the inviting living room is accented by a decorative fireplace, while the eat-in kitchen and sunroom provide comfortable spaces for everyday living and relaxation. The home offers three potential bedrooms, with one currently being used as a combined laundry room and office. According to the seller, the original laundry hookups remain in the basement, allowing the room to easily return to bedroom use if desired. Conveniently located just minutes from grocery stores, restaurants, and major highway access, this thoughtfully updated ranch offers comfort, flexibility, and accessibility in one appealing package!
Full Property Details
Full Property Details for 407 Diana Dr
General
- Price: $179,000
- Taxes: $1,111 (2025)
- Status: Contingent
- Type: Single Family
- Source: 505
- MLS ID: 5241160
- Updated: 9/16/2026
- Added to Site: 40 day(s) ago
Interior
- Interior Features: Eat-in Kitchen
- Fireplace: Yes
- Number of Fireplaces: 1
- Fireplace(s): Decorative, Living Room
Rooms
Bathrooms
- Total Bathrooms: 1
- Full Bathrooms: 1
- Main Floor Baths: 1
Bedrooms
- Total Bedrooms: 3
- Bedrooms Main: 3
Other Rooms
- Laundry: Electric Dryer Hookup, In Basement, Main Level
Exterior
- Porch/Patio/Deck: Covered, Deck, Enclosed, Front Porch, Patio, Porch, Scre
Parking
- Garage: Yes
- Attached garage: Yes
- Garage Spaces: 2
- Parking Features: Attached, Detached, Garage, Garage Door Opener
Location
- County: Harrison
- Township: Green Twp
- Driving Directions: FROM 22 W-HOPEDALE EXIT-LEFT OFF EXIT-LEFT ONTO OLD HOPEDALE RD RIGHT ONTO DIANA DR HOME WILL BE ON YOUR LEFT
School Information
- Elem School District: Harrison Hills CSD - 3402
- Midd School District: Harrison Hills CSD - 3402
- High School District: Harrison Hills CSD - 3402
Heating & Cooling
- Central air: Yes
- Air Conditioning: Yes
- Cooling Type: Central Air
- Heating Type: Forced Air, Gas
Utilities
- Sewer: Public Sewer
- Water: Public
Structural Information
- Architectural Style: Ranch
- Construction: Vinyl Siding
- Basement: Yes
- Basement Desc.: Full, Sump Pump, Storage Space, Unfinished, Walk-Out Access
- Roof: Asphalt, Fiberglass
- Stories/Levels: 1
- Square Feet: 1,140
- Living Area: 1,140 Sq. Ft.
- Finished Above Grnd: 1,140 Sq. Ft.
- Year Built: 1954
- Year Built Source: Owner
Lot Features
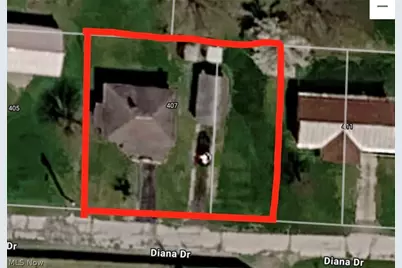
- Lot Size (Acres): 0.25
- Lot Size: .25
- Lot Size Source: Assessor
Financial Considerations
- Tax Amount: $1,111
- Tax Year: 2025
- Terms: Cash, Conventional, FHA, USDA Loan, VA Loan
Disclosures and Reports
- Disclosures/Rstr.: Principal is Real Estate Licensed
- Property ID: 14-0000313-000
Listed by Cedar One Realty, Mary E Freshwater

Get Pre-Approved Today
Schools
Schools serving 407 Diana Dr
School District:Harrison Hills City School District
| Name | Grades | Distance |
|---|---|---|
Harrison East Elementary School 100 Huskies Way, Cadiz, OH 43907 | PK-6 | 6.9 mi |
Harrison Central Jr./Sr. High School 100 Huskies Way, Cadiz, OH 43907 | 7-12 | 6.9 mi |
Disclaimer:
School attendance boundaries provided by ATTOM Data Solutions and are for reference only. Contact the school directly to verify enrollment eligibility.
Price & Sales History for 407 Diana Dr
Date
Details
Price
Change
Source
8/31/2026
Listed
$179,000
123.75%
MLS
12/04/2023
Sold
$80,000
—
Public Record
Disclaimer: Historical sales information is derived from public records provided by the county offices. Information is not guaranteed and should be independently verified.
Tax History
Tax History for 407 Diana Dr
Year
Property Taxes
Change
Tax Assessment
Change
2025
$1,088
—
$28,080
—
2024
$1,088
1%
$28,080
—
2023
$1,075
79%
$28,080
21%
2022
$599
1%
$23,300
—
2021
$592
—
$23,300
—
2020
$590
—
$23,300
18%
2020
$590
-27%
$19,750
—
2018
$808
77%
$19,750
—
2017
$457
—
$19,750
3%
2017
$457
-43%
$19,220
—
2015
$802
—
$19,220
—
Disclaimer: Historical tax information is derived from public records provided by the county offices. Information is not guaranteed and should be independently verified.
Estimate the Cost
Estimate the Cost for 407 Diana Dr
407 Diana Drive, Hopedale, OH 43976 (MLS# 5241160) is a Single Family property with 3 bedrooms and 1 full bathroom. 407 Diana Drive is currently listed for $179,000 and was received on August 31, 2026. Want to learn more about 407 Diana Drive? Do you have questions about finding other Single Family real estate for sale in Hopedale? You can browse all Hopedale real estate or contact a Coldwell Banker agent to request more information.