This is a carousel with tiles that activate property listing cards. Use the previous and next buttons to navigate.
1/14
$209,900 Sale Pending
This is a carousel with tiles that activate property listing cards. Use the previous and next buttons to navigate.
1/14
Property Description
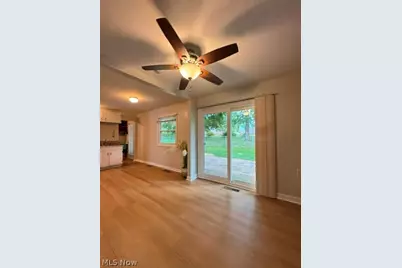
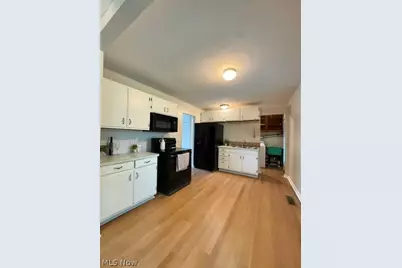
Discover the ease and convenience of true one-floor living in this well maintained ranch. Designed for comfort and functionality, this home offers a spacious, flowing layout that is perfect for both daily living and entertaining. The heart of the home features a large, welcoming living room that opens directly into an expansive family room, creating a seamless space for gathering. The adjacent dining room serves as a cozy focal point, boasting a striking large brick fireplace with built-in shelving, a raised hearth, and sliding glass doors that open to your private, fenced-in backyard with an oversized gate for easy access. The interior has been refreshed with new carpeting in all bedrooms and the family room, while durable new vinyl tile flooring flows throughout the remainder of the home. Storage is abundant, with ample closet space in every bedroom, plus additional hall and living room closets. The bathroom is thoughtfully designed with a modern walk-in shower and convenient dual access to the hallway and the master bedroom. Practicality is at the forefront of this property, featuring a dedicated first floor laundry room located just off the kitchen with its own secondary entrance to the backyard. The kitchen comes fully equipped with appliances, making this home move-in ready. Peace of mind comes standard with significant updates: the roof, gutters, and hot water tank are approximately five years old, and the central air conditioning is approximately seven years old. Additionally, the home is equipped with a Generac whole house generator, ensuring you are prepared for any season. Experience the perfect blend of comfort, convenience, and reliability in this wonderful ranch home. Schedule your private tour today!
Full Property Details
Full Property Details for 4091 Siefer Dr
General
- Price: $209,900
- Taxes: $1,741 (2025)
- Status: Pending
- Type: Single Family
- Source: 505
- MLS ID: 5242599
- Updated: 9/10/2026
- Added to Site: 35 day(s) ago
Interior
- Fireplace: Yes
- Number of Fireplaces: 1
- Fireplace(s): Masonry, Raised Hearth
- Appliances: Dryer, Microwave, Range, Refrigerator, Washer
Rooms
Bathrooms
- Total Bathrooms: 1
- Full Bathrooms: 1
- Main Floor Baths: 1
Bedrooms
- Total Bedrooms: 3
- Bedrooms Main: 3
Other Rooms
- Laundry: Main Level
Additional Information
- Equipment: Generator
Parking
- Garage: Yes
- Attached garage: Yes
- Garage Spaces: 1
- Parking Features: Attached, Concrete, Driveway, Garage, Garage Door Opener
Location
- County: Portage
- Township: Rootstown Twp
- Subdivision: Barronwood
- Driving Directions: Tallmadge Rd to Siefer Dr.
School Information
- Elem School District: Rootstown LSD - 6707
- Midd School District: Rootstown LSD - 6707
- High School District: Rootstown LSD - 6707
Heating & Cooling
- Central air: Yes
- Air Conditioning: Yes
- Cooling Type: Central Air
- Heating Type: Forced Air, Gas
Utilities
- Sewer: Public Sewer
- Water: Public
Structural Information
- Architectural Style: Ranch
- Construction: Vinyl Siding
- Basement Desc.: None
- Roof: Asphalt, Fiberglass
- Stories/Levels: 1
- Square Feet: 1,104
- Living Area: 1,104 Sq. Ft.
- Finished Above Grnd: 1,104 Sq. Ft.
- Year Built: 1963
- Year Built Source: Public Records
- Property Condition: Updated/Remodeled
Lot Features
- Lot Size (Acres): 0.4063
- Lot Size: .4063
- Lot Size Source: Public Records
- Fencing (Description): Chain Link
Financial Considerations
- Tax Amount: $1,741
- Tax Year: 2025
- Terms: Cash, Conventional, FHA, VA Loan
Disclosures and Reports
- Legal Description: BARRONWOOD ALLOT LOT 43 F 117.98
- Disclosures/Rstr.: Owner Is Listing Agent, Principal is Real Estate Licensed
- Property ID: 32-021-30-00-007-000
Listed by Hayes Realty, Shannon M Donahue

Get Pre-Approved Today
Schools
Schools serving 4091 Siefer Dr
School District:Rootstown Local School District
| Name | Grades | Distance |
|---|---|---|
Rootstown Elementary School 4140 State Route 44, Rootstown, OH 44272 | K-5 | 0.2 mi |
Rootstown/Mabel Schnee Bldg Middle School 4140 State Route 44, Rootstown, OH 44272 | 6-8 | 0.2 mi |
Rootstown/Ward Davis Bldg High School 4140 State Route 44, Rootstown, OH 44272 | 9-12 | 0.3 mi |
Disclaimer:
School attendance boundaries provided by ATTOM Data Solutions and are for reference only. Contact the school directly to verify enrollment eligibility.
Price & Sales History for 4091 Siefer Dr
Date
Details
Price
Change
Source
9/04/2026
Listed
$209,900
44.76%
MLS
7/28/2026
Sold
$145,000
—
Public Record
Disclaimer: Historical sales information is derived from public records provided by the county offices. Information is not guaranteed and should be independently verified.
Tax History
Tax History for 4091 Siefer Dr
Year
Property Taxes
Change
Tax Assessment
Change
2025
$1,741
3%
$50,540
30%
2024
$1,689
21%
$38,960
—
2023
$1,398
-21%
$38,960
—
2021
$1,764
27%
$38,960
—
2022
$1,390
-16%
$38,960
11%
2020
$1,649
—
$35,040
—
2019
$1,656
—
$35,040
—
2018
$1,650
9%
$35,040
15%
2017
$1,520
2%
$30,490
—
2016
$1,488
49%
$30,490
—
2015
$996
—
$30,490
2%
2014
$994
1%
$29,890
—
2013
$984
—
$29,890
—
Disclaimer: Historical tax information is derived from public records provided by the county offices. Information is not guaranteed and should be independently verified.
Estimate the Cost
Estimate the Cost for 4091 Siefer Dr
4091 Siefer Drive, Rootstown, OH 44272 (MLS# 5242599) is a Single Family property with 3 bedrooms and 1 full bathroom. 4091 Siefer Drive is currently listed for $209,900 and was received on September 04, 2026. Want to learn more about 4091 Siefer Drive? Do you have questions about finding other Single Family real estate for sale in Rootstown? You can browse all Rootstown real estate or contact a Coldwell Banker agent to request more information.