This is a carousel with tiles that activate property listing cards. Use the previous and next buttons to navigate.
1/1
$322,000
This is a carousel with tiles that activate property listing cards. Use the previous and next buttons to navigate.
1/1
Property Description
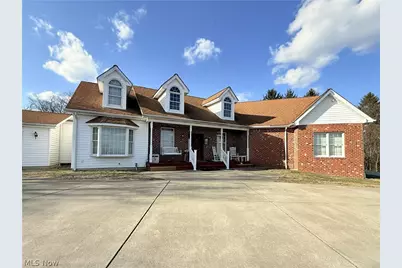
Nestled on over 3 scenic acres overlooking the breathtaking Ohio Valley, this beautifully built brick home offers the perfect blend of quality craftsmanship, comfort, and unforgettable views. Built in 2007 with exceptional attention to detail, you'll immediately appreciate the solid six-panel oak doors and rich oak trim that add warmth and character throughout. Offering 3-4 bedrooms, this thoughtfully designed home provides flexibility for families, guests, or a home office. The spacious kitchen serves as the true heart of the home - a perfect gathering space featuring stunning oak cabinetry, granite countertops, a convenient island, breakfast nook and plenty of room to entertain family and friends. Designed with both convenience and peace of mind in mind, the home is equipped with geothermal heating and cooling, wired for data to keep you connected and includes an installed generator to ensure you're prepared no matter the season. Multiple sets of French doors line the back of the home, opening to a covered porch where you can sip your morning coffee, host summer get-togethers, or simply relax and take in the panoramic valley views. The oversized attached garage offers incredible space for everyday vehicles, project cars, tractors, tools, and hobby equipment - ideal for those who need room to live and create. If you've been searching for quality construction, acreage, and stunning Ohio Valley views, this one checks all the boxes. Schedule your private viewing to see all this home has to offer!
Full Property Details
Full Property Details for 411 Petrick
General
- Sold For: $322,000
- Taxes: $7,952 (2025)
- Status: Closed
- Type: Single Family
- Source: 505
- MLS ID: 5190134
- Added to Site: 196 day(s) ago
Interior
- Number of Rooms: 7
- Interior Features: Tray Ceiling(s), Ceiling Fan(s), Double Vanity, Entrance Foyer, Eat-in Kitchen, Granite Counters, Kitchen Island, Recessed Lighting, Storage, Wired for Data, Natural Woodwork, Walk-In Closet(s)
- Fireplace: Yes
- Number of Fireplaces: 1
- Fireplace(s): Living Room, Propane
- Appliances: Dishwasher, Range, Refrigerator
Rooms
Bathrooms
- Total Bathrooms: 3
- Full Bathrooms: 2
- Half Bathrooms: 1
- Main Floor Baths: 3
Bedrooms
- Total Bedrooms: 3
- Bedrooms Main: 3
Other Rooms
- Laundry: Main Level
Additional Information
- Security/Safety: Security System
Exterior
- Porch/Patio/Deck: Rear Porch, Covered, Front Porch
Parking
- Garage: Yes
- Garage Spaces: 4
- Parking Features: Direct Access, Garage Faces Front, Garage, Garage Door Opener, Heated Garage, Inside Entrance, Garage Faces Rear
Location
- County: Jefferson
- Township: Steubenville Twp
- Driving Directions: From Rt 7 South, take the Logan Avenue exit then turn left at the stop sign. Turn right onto Commercial St, then turn left onto McLister Ave. In 1.2 miles turn right onto Petrick Ave. The driveway will be on your left in approximately 0.3 miles.
School Information
- Elem School District: Indian Creek LSD - 4103
- Midd School District: Indian Creek LSD - 4103
- High School District: Indian Creek LSD - 4103
Heating & Cooling
- Central air: Yes
- Air Conditioning: Yes
- Cooling Type: Central Air, Ceiling Fan(s), Geothermal
- Heating Type: Electric, Geothermal
Utilities
- Sewer: Public Sewer
- Water: Public
Structural Information
- Architectural Style: Traditional
- Construction: Brick, Vinyl Siding
- Basement: Yes
- Basement Desc.: Full, Concrete
- Roof: Asphalt, Fiberglass, Shingle
- Stories/Levels: 1
- Square Feet: 2,338
- Living Area: 2,338 Sq. Ft.
- Finished Above Grnd: 2,338 Sq. Ft.
- Year Built: 2007
- Year Built Source: Public Records
Additional Structures
- Other Structures: Gazebo
Lot Features
- Lot Size (Acres): 3.25
- Lot Size: 3.25
- Lot Size Source: Assessor
Financial Considerations
- Tax Amount: $7,952
- Tax Year: 2025
- Terms: Cash, Conventional, FHA, USDA Loan, VA Loan
Disclosures and Reports
- Special Conditions: Standard
- Legal Description: 1-2-27 4-B LAND 1.0843A MAP-40-0800-11000
- Property ID: 40-01961-000
Listed by Howard Hanna Premier Real Estate Services, Amanda L Middleton
Sold by Cedar One Realty, Rejeana Palma

Get Pre-Approved Today
Schools
Schools serving 411 Petrick
School District:Indian Creek Local School District
| Name | Grades | Distance |
|---|---|---|
Hills Elementary School 2281 Wilson Avenue, Mingo Junction, OH 43938 | PK-4 | 0.6 mi |
Indian Creek Junior High School 2379 Wilson Avenue, Mingo Junction, OH 43938 | 7-8 | 0.8 mi |
Indian Creek High School 200 Park Drive, Wintersville, OH 43953 | 9-12 | 5.9 mi |
Disclaimer:
School attendance boundaries provided by ATTOM Data Solutions and are for reference only. Contact the school directly to verify enrollment eligibility.
Price & Sales History for 411 Petrick
Date
Details
Price
Change
Source
8/31/2026
Sold
$322,000
-6.4%
MLS
5/21/2026
Price Reduced
$344,021
-11.77%
MLS
3/24/2026
Price Reduced
$389,900
-17.9%
MLS
3/02/2026
Listed
$474,900
—
MLS
Disclaimer: Historical sales information is derived from public records provided by the county offices. Information is not guaranteed and should be independently verified.
411 Petrick, Mingo Junction, OH 43938 (MLS# 5190134) is a Single Family property that was sold at $322,000 on August 31, 2026. Want to learn more about 411 Petrick? Do you have questions about finding other Single Family real estate for sale in Mingo Junction? You can browse all Mingo Junction real estate or contact a Coldwell Banker agent to request more information.