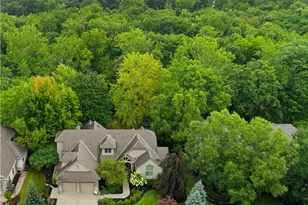
Full Property Details for 411 Stonebridge Dr
General
- Price: $990,000
- HOA FEE: $150/month
- Taxes: $9,822 (2025)
- Status: Active
- Type: Single Family
- Source: 505
- MLS ID: 5242983
- Updated: 10/3/2026
- Added to Site: 39 day(s) ago
Interior
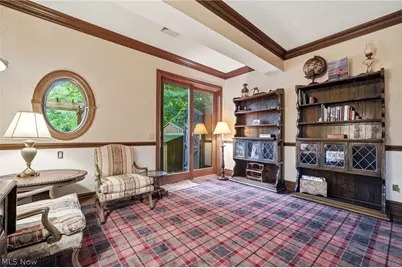
- Number of Rooms: 14
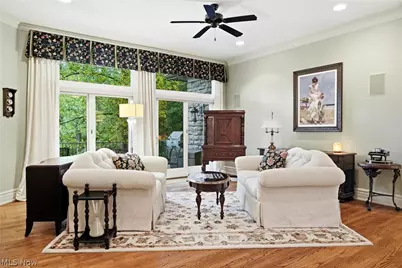
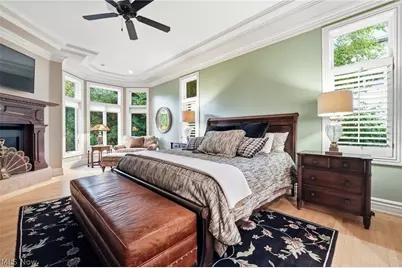
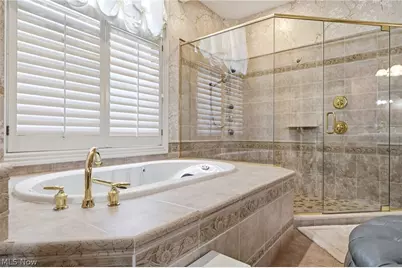
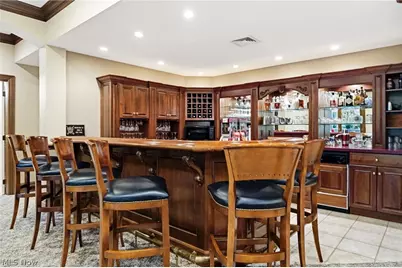
- Interior Features: Breakfast Bar, Built-in Features, Ceiling Fan(s), Crown Molding, Cathedral Ceiling(s), Central Vacuum, Coffered Ceiling(s), Double Vanity, Dumbwaiter, Entrance Foyer, Eat-in Kitchen, Granite Counters, High Ceilings, His and Hers Closets, Primary Downstairs, Multiple Closets, Pantry, Stone Counters, Recessed Lighting, Sound System, Storage
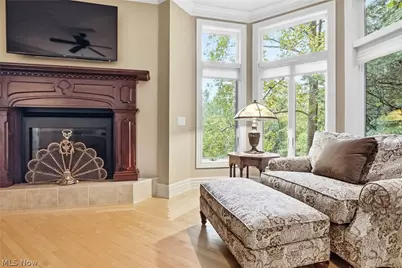
- Fireplace: Yes
- Number of Fireplaces: 3
- Fireplace(s): Family Room, Primary Bedroom, Recreation Room
- Appliances: Cooktop, Dryer, Dishwasher, Microwave, Range, Refrigerator, Washer
Rooms
- Total Bathrooms: 4
- Full Bathrooms: 3
- Half Bathrooms: 1
- Main Floor Baths: 2
- Total Bedrooms: 4
- Bedrooms Main: 2
Exterior
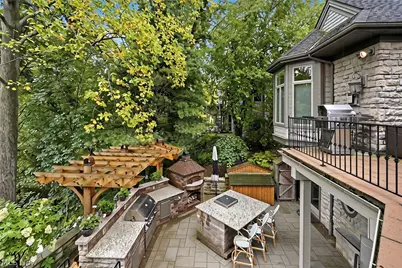
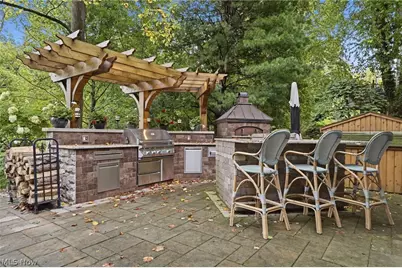
- Exterior Features: Built-in Barbecue, Balcony, Barbecue, Fire Pit, Gas Grill, Sprinkler/Irrigation, Lighting, Outdoor Kitchen
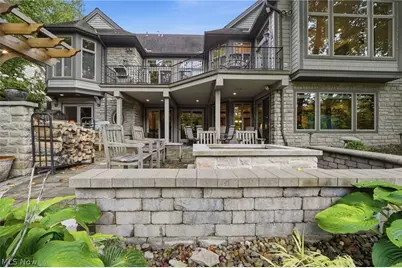
- Porch/Patio/Deck: Rear Porch, Covered, Patio, Terrace, Balcony
Parking
- Garage: Yes
- Attached garage: Yes
- Garage Spaces: 2
- Parking Features: Attached, Garage
Location
- County: Lorain
- Township: Amherst
- Subdivision: STONEBRIDGE RETIREMENT 1
- Driving Directions: North Lake to W. Martin to Stonebridge.
School Information
- Elem School District: Amherst EVSD - 4701
- Midd School District: Amherst EVSD - 4701
- High School District: Amherst EVSD - 4701
Community
- Association: Yes
- Assoc. Name: Stonebridge Creek
- Assoc. Fees Include: Common Area Maintenance, Other
Heating & Cooling
- Central air: Yes
- Air Conditioning: Yes
- Cooling Type: Central Air
- Heating Type: Forced Air, Gas
Utilities
- Sewer: Public Sewer
- Water: Public
Structural Information
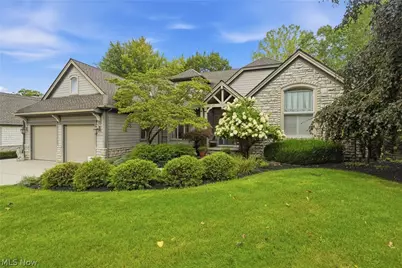
- Architectural Style: Cape Cod
- Construction: Frame
- Basement: Yes
- Basement Desc.: Full, Finished, Walk-Out Access
- Roof: Asphalt, Fiberglass
- Windows: Bay Window(s), Double Pane Windows, Plantation Shutters, Window Treatments
- Stories/Levels: 2
- Square Feet: 7,601
- Living Area: 7,601 Sq. Ft.
- Finished Above Grnd: 4,933 Sq. Ft.
- Finished Below Grnd: 2,668 Sq. Ft.
- Year Built: 1999
- Year Built Source: Public Records
Lot Features
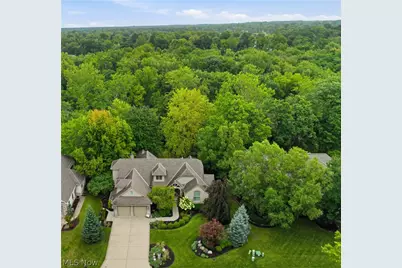
- Property View: Creek/Stream, Valley, Trees/Woods
- Lot Size (Acres): 0.55
- Lot Size: .55
- Lot Size Source: Assessor
- Lot Dimensions: 95 x 226
- Topography: Hill
- Lot Features: Landscaped, Rolling Slope, Stream/Creek, Spring
Financial Considerations
- Association Fee: $150
- Assoc Fee Freq.: Monthly
- Tax Amount: $9,822
- Tax Year: 2025
Disclosures and Reports
- Legal Description: STONEBRIDGE RETIREMENT 1
- Disclosures/Rstr.: HOA Disclosure
- Property ID: 05-00-018-106-082
Listed by The Agency Cleveland Northcoast, Nick Zawitz and The Agency Cleveland Northcoast, David B Ayers