This is a carousel with tiles that activate property listing cards. Use the previous and next buttons to navigate.
1/1
$376,000
This is a carousel with tiles that activate property listing cards. Use the previous and next buttons to navigate.
1/1
Property Description
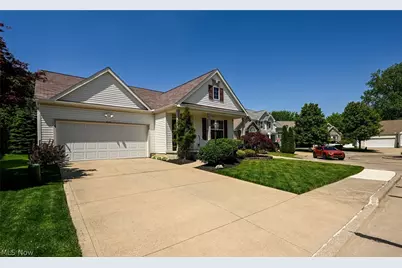
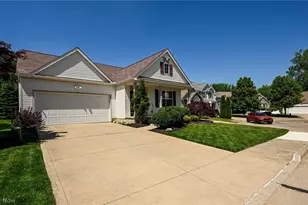
Welcome home to this beautifully maintained 3-bedroom, 3-bath ranch situated on a quiet cul-de-sac in the desirable Greenbriar Colony community in Brunswick! The welcoming foyer opens to a front bedroom that can easily serve as a home office, guest room, or flexible living space. Continuing down the hall, you'll find a second bedroom before entering the spacious living room, featuring a vaulted ceiling and cozy fireplace-perfect for relaxing or entertaining. The living room flows into an extended dining area and functional kitchen, complete with a breakfast bar, ample cabinetry, generous counter space, and a pantry for added storage. A convenient first-floor laundry room enhances the ease and comfort of single-floor living. Privately located off the living room, the primary suite offers a walk-in closet and a full bath, creating a comfortable retreat at the end of the day. The full basement offers endless possibilities for additional living space, a recreation area, a home gym, or extra storage, and already includes a full bath. Step outside to enjoy the deck overlooking the community walking trail and a manageable yard, ideal for outdoor gatherings or peaceful evenings. A 2-car attached garage provides ample parking and storage. (A full roof replacement was completed at the end of May 2026, after photos were taken.) Schedule your private showing today and make this beautiful ranch your new home!
Full Property Details
Full Property Details for 4117 Keswick Dr
General
- Sold For: $376,000
- HOA FEE: $58/month
- HOA FEE FREQ.: Annually
- Taxes: $4,523 (2024)
- Status: Closed
- Type: Single Family
- Source: 505
- MLS ID: 5212295
- Added to Site: 85 day(s) ago
Interior
- Number of Rooms: 6
- Fireplace: Yes
- Number of Fireplaces: 1
- Appliances: Dishwasher, Disposal, Microwave, Range, Refrigerator
Rooms
Bathrooms
- Total Bathrooms: 3
- Full Bathrooms: 2
- Half Bathrooms: 1
- Main Floor Baths: 2
Bedrooms
- Total Bedrooms: 3
- Bedrooms Main: 3
Additional Information
- Security/Safety: Smoke Detector(s)
Exterior
- Porch/Patio/Deck: Deck
Parking
- Garage: Yes
- Attached garage: Yes
- Garage Spaces: 2
- Parking Features: Attached, Electricity, Garage, Garage Door Opener, Paved
Location
- County: Medina
- Township: Brunswick
- Subdivision: Greenbriar Colony
- Driving Directions: Off of Grafton
School Information
- Elem School District: Brunswick CSD - 5202
- Midd School District: Brunswick CSD - 5202
- High School District: Brunswick CSD - 5202
Community
- Association: Yes
- Assoc. Name: Greenbriar Colony
- Assoc. Fees Include: Association Management, Insurance, Reserve Fund
Heating & Cooling
- Central air: Yes
- Air Conditioning: Yes
- Cooling Type: Central Air
- Heating Type: Forced Air, Gas
Utilities
- Sewer: Public Sewer
- Water: Public
Structural Information
- Architectural Style: Ranch
- Construction: Vinyl Siding
- Basement: Yes
- Basement Desc.: Full, Partially Finished
- Roof: Asphalt, Fiberglass
- Stories/Levels: 1
- Square Feet: 1,774
- Living Area: 1,774 Sq. Ft.
- Finished Above Grnd: 1,774 Sq. Ft.
- Year Built: 2010
- Year Built Source: Public Records
Lot Features
- Lot Size (Acres): 0.1247
- Lot Size: .1247
- Lot Size Source: Public Records
- Lot Features: Cul-De-Sac
Financial Considerations
- Association Fee: $695
- Assoc Fee Freq.: Annually
- Tax Amount: $4,523.66
- Tax Year: 2024
Disclosures and Reports
- Legal Description: TR 1 LOT 5 SL 87 WH GREENBRIAR COLONY SUB PH 2 .1247A
- Disclosures/Rstr.: Principal is Real Estate Licensed
- Property ID: 003-18B-13-363
Listed by Berkshire Hathaway HomeServices Stouffer Realty, Kimberly K Mowers
Sold by Carleton Realty, LLC., Ashley N Martin

Get Pre-Approved Today
Schools
Schools serving 4117 Keswick Dr
School District:Brunswick City School District
| Name | Grades | Distance |
|---|---|---|
Brunswick Memorial Elementary School 3845 Magnolia Drive, Brunswick, OH 44212 | K-5 | 0.8 mi |
Brunswick High School 3581 Center Road, Brunswick, OH 44212 | 9-12 | 1.7 mi |
Disclaimer:
School attendance boundaries provided by ATTOM Data Solutions and are for reference only. Contact the school directly to verify enrollment eligibility.
Price & Sales History for 4117 Keswick Dr
Date
Details
Price
Change
Source
7/22/2026
Sold
$376,000
7.43%
MLS
6/04/2026
Listed
$350,000
—
MLS
Disclaimer: Historical sales information is derived from public records provided by the county offices. Information is not guaranteed and should be independently verified.
4117 Keswick Drive, Brunswick, OH 44212 (MLS# 5212295) is a Single Family property that was sold at $376,000 on July 22, 2026. Want to learn more about 4117 Keswick Drive? Do you have questions about finding other Single Family real estate for sale in Brunswick? You can browse all Brunswick real estate or contact a Coldwell Banker agent to request more information.