This is a carousel with tiles that activate property listing cards. Use the previous and next buttons to navigate.
1/1
$130,000
This is a carousel with tiles that activate property listing cards. Use the previous and next buttons to navigate.
1/1
Property Description
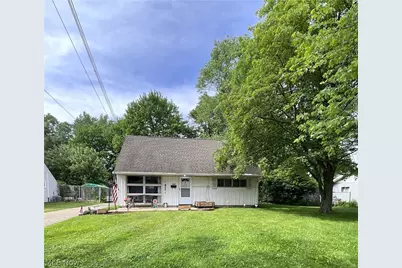
Charming Cape Cod in Austintown School District! This home offers 4 bedrooms, including 2 conveniently located on the main floor. The living room provides a comfortable space to relax and gather with the wall mounted TV staying. The eat-in kitchen includes appliances. The additional bedrooms upstairs provides flexibility for family or a home office. Conveniently located close to shopping, dining, and local amenities. Seller is providing a one year home warranty.
Full Property Details
Full Property Details for 4130 Woodmere Dr
General
- Sold For: $130,000
- Taxes: $1,553 (2025)
- Status: Closed
- Type: Single Family
- Source: 505
- MLS ID: 5215911
- Added to Site: 123 day(s) ago
Interior
- Number of Rooms: 5
- Appliances: Dryer, Dishwasher, Microwave, Range, Refrigerator, Washer
Rooms
Bathrooms
- Total Bathrooms: 1
- Full Bathrooms: 1
- Main Floor Baths: 1
Bedrooms
- Total Bedrooms: 4
- Bedrooms Main: 2
Parking
- Garage: Yes
- Garage Spaces: 2
- Parking Features: Detached, Garage
Location
- County: Mahoning
- Township: Austintown Twp
- Subdivision: Westgate Park
- Driving Directions: Burkey Rd. to Western Place to Woodmere
School Information
- Elem School District: Austintown LSD - 5001
- Midd School District: Austintown LSD - 5001
- High School District: Austintown LSD - 5001
Heating & Cooling
- Central air: Yes
- Air Conditioning: Yes
- Cooling Type: Central Air
- Heating Type: Forced Air, Gas
Utilities
- Sewer: Public Sewer
- Water: Public
Structural Information
- Architectural Style: Cape Cod
- Construction: Aluminum Siding
- Basement Desc.: None
- Roof: Asphalt, Fiberglass
- Stories/Levels: 2
- Square Feet: 1,224
- Living Area: 1,224 Sq. Ft.
- Finished Above Grnd: 1,224 Sq. Ft.
- Year Built: 1957
- Year Built Source: Public Records
Additional Structures
- Other Structures: Shed(s)
Lot Features
- Lot Size (Acres): 0.198
- Lot Size: .198
- Lot Size Source: Assessor
- Lot Dimensions: 65 x 125
Financial Considerations
- Tax Amount: $1,553
- Tax Year: 2025
- Terms: Cash, Conventional, FHA, VA Loan
Disclosures and Reports
- Special Conditions: Standard
- Legal Description: LOT 144 65 X 125 IRR WESTGATE PK REP
- Property ID: 48-095-0-164.00-0
Listed by Burgan Real Estate, Traci Hardy
Sold by CENTURY 21 Lakeside Realty, Tibitha A Matheney

Get Pre-Approved Today
Schools
Schools serving 4130 Woodmere Dr
School District:Austintown Local School District
| Name | Grades | Distance |
|---|---|---|
Austintown Intermediate School 225 Idaho Rd, Youngstown, OH 44515 | 3-5 | 0.9 mi |
Austintown Elementary School 245 Idaho Rd, Youngstown, OH 44515 | PK-2 | 0.9 mi |
Austintown Middle School 800 South Raccoon Road, Youngstown, OH 44515 | 6-8 | 0.5 mi |
Fitch High School 4560 Falcon Dr, Youngstown, OH 44515 | 9-12 | 0.8 mi |
Disclaimer:
School attendance boundaries provided by ATTOM Data Solutions and are for reference only. Contact the school directly to verify enrollment eligibility.
Price & Sales History for 4130 Woodmere Dr
Date
Details
Price
Change
Source
7/17/2026
Sold
$130,000
-1.14%
MLS
6/12/2026
Listed
$131,500
—
MLS
Disclaimer: Historical sales information is derived from public records provided by the county offices. Information is not guaranteed and should be independently verified.
4130 Woodmere Drive, Austintown, OH 44515 (MLS# 5215911) is a Single Family property that was sold at $130,000 on July 17, 2026. Want to learn more about 4130 Woodmere Drive? Do you have questions about finding other Single Family real estate for sale in Austintown? You can browse all Austintown real estate or contact a Coldwell Banker agent to request more information.