This is a carousel with tiles that activate property listing cards. Use the previous and next buttons to navigate.
1/1
$400,000
This is a carousel with tiles that activate property listing cards. Use the previous and next buttons to navigate.
1/1
Property Description
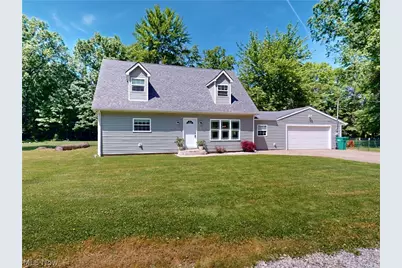
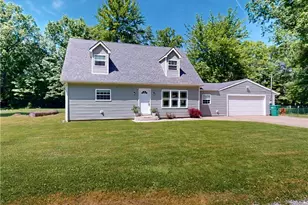
Completely remodeled in 2024, including new roof, new plumbing, new HVAC, new water heater, new flooring, updated electric, appliances, and fixtures, this exceptional 4-bedroom, 2 full and 1 half bath home offers 2083 sq ft (original 1512 plus added 571 sq ft) of thoughtfully updated living space on 7.5 acres. Set well back from the road and surrounded by mature trees, the property provides a private setting with a long reinforced gravel driveway and partially paved access to the attached 2-car garage. The first-floor owner's suite (currently used as an office) includes a walk-in closet, a luxurious bath with a soaking tub and walk-in shower. A convenient half bath for your guests is also located on the main level. The striking rustic-modern wraparound staircase leads to three spacious bedrooms and a large full bath upstairs. Outside, the property is equipped for a variety of uses with a 24x40 two-story Garage/outbuilding featuring electric, gas service, workshop and a loft recreation area, plus a 24x60 four-bay garage offering abundant vehicle and storage space. Additional improvements include a full drainage system, custom window treatments, and a fenced dog run area. Conveniently located near Geneva's wineries, state parks, golf courses, marinas, and the entertainment, dining, and waterfront attractions of Geneva-on-the-Lake, this move-in ready property offers a rare combination of modern updates, acreage, privacy, and versatile outbuildings.
Full Property Details
Full Property Details for 4139 Austin Rd
General
- Sold For: $400,000
- Taxes: $2,907 (2025)
- Status: Closed
- Type: Single Family
- Source: 505
- MLS ID: 5214821
- Added to Site: 129 day(s) ago
Interior
- Number of Rooms: 8
- Interior Features: Breakfast Bar, Built-in Features, Ceiling Fan(s), Eat-in Kitchen, Granite Counters, High Ceilings, Primary Downstairs, Open Floorplan, Recessed Lighting, See Remarks, Storage, Soaking Tub, Walk-In Closet(s)
- Appliances: Dishwasher, Microwave, Range, Refrigerator
Rooms
Bathrooms
- Total Bathrooms: 3
- Full Bathrooms: 2
- Half Bathrooms: 1
- Main Floor Baths: 2
Bedrooms
- Total Bedrooms: 4
- Bedrooms Main: 1
Parking
- Garage: Yes
- Attached garage: Yes
- Garage Spaces: 8
- Parking Features: Additional Parking, Attached, Concrete, Drain, Driveway, Detached, Electricity, Garage, Garage Door Opener, Gravel, Kitchen Level, Lighted, Multi-Level, Oversized, Storage, Workshop in Garage
Location
- County: Ashtabula
- Township: Geneva Twp
- Subdivision: Geneva Sec 02
- Driving Directions: Rt 534 to S. Ridge Rd E (RT 84) to Centennial St which turns into Austin Rd.
School Information
- Elem School District: Geneva Area CSD - 404
- Midd School District: Geneva Area CSD - 404
- High School District: Geneva Area CSD - 404
Heating & Cooling
- Central air: Yes
- Air Conditioning: Yes
- Cooling Type: Central Air, Ceiling Fan(s)
- Heating Type: Forced Air, Gas, Heat Pump
Utilities
- Sewer: Septic Tank
- Water: Public
Structural Information
- Architectural Style: Cape Cod
- Construction: Vinyl Siding
- Basement Desc.: None
- Roof: Asphalt, Fiberglass
- Windows: Window Treatments
- Stories/Levels: 2
- Square Feet: 2,083
- Living Area: 2,083 Sq. Ft.
- Finished Above Grnd: 2,083 Sq. Ft.
- Year Built: 1958
- Year Built Source: Public Records
- Property Condition: Updated/Remodeled
Additional Structures
- Other Structures: Garage(s), Outbuilding, See Remarks
Lot Features
- Lot Size (Acres): 7.5032
- Lot Size: 7.5032
- Lot Size Source: Assessor
Green Features
- Energy Efficient: Roof, Water Heater
Financial Considerations
- Tax Amount: $2,907
- Tax Year: 2025
Disclosures and Reports
- Special Conditions: Standard
- Legal Description: SEC 2--8
- Property ID: 170160002500
Listed by McDowell Homes Real Estate Services, Kay Zabivnik
Sold by Coldwell Banker Ward RE, Amanda Bollinger

Get Pre-Approved Today
Schools
Schools serving 4139 Austin Rd
School District:Geneva Area City School District
| Name | Grades | Distance |
|---|---|---|
Geneva Platt R. Spencer Elementary School 755 Austin Road, Geneva, OH 44041 | K-5 | 1.4 mi |
Geneva Middle School 839 Sherman Street, Geneva, OH 44041 | 6-8 | 3 mi |
Geneva High School 1301 South Ridge Road East, Geneva, OH 44041 | 9-12 | 2.5 mi |
Disclaimer:
School attendance boundaries provided by ATTOM Data Solutions and are for reference only. Contact the school directly to verify enrollment eligibility.
Price & Sales History for 4139 Austin Rd
Date
Details
Price
Change
Source
10/08/2026
Sold
$400,000
—
MLS
7/28/2026
Price Reduced
$400,000
-3.61%
MLS
6/05/2026
Listed
$415,000
—
MLS
Disclaimer: Historical sales information is derived from public records provided by the county offices. Information is not guaranteed and should be independently verified.
4139 Austin Road, Geneva, OH 44041 (MLS# 5214821) is a Single Family property that was sold at $400,000 on October 08, 2026. Want to learn more about 4139 Austin Road? Do you have questions about finding other Single Family real estate for sale in Geneva? You can browse all Geneva real estate or contact a Coldwell Banker agent to request more information.