This is a carousel with tiles that activate property listing cards. Use the previous and next buttons to navigate.
1/1
$315,000
This is a carousel with tiles that activate property listing cards. Use the previous and next buttons to navigate.
1/1
Property Description
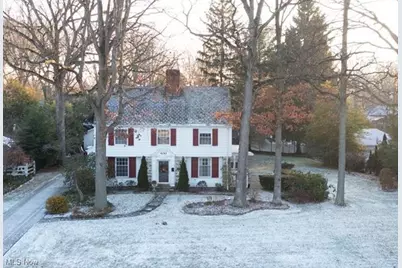
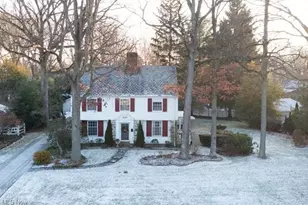
Winter, Spring, Summer or Fall you've got a friendly place to call home in this 1931 Colonial with classic features and spacious layout. BRAND NEW FURNACE! BRAND NEW AC UNIT! BRAND NEW ELECTRIC SERVICE & BREAKER PANEL! (A $15k UPGRADE!) Lots of other updates also, including bathrooms, TV Room. COPY AND PASTE LINK FOR VIDEO TOUR - https://share.icloud.com/photos/0a6MqZ9EUp-EV8L2_M55O8-pg The double lot with established garden beds blooms beautifully from spring through summer and provides plenty of privacy and space for entertaining and play. 4 bedrooms plus a finished attic and basement that will tick so many boxes for your family. Tucked away in the Forest Glenn Historic district this location makes walking the dog a delight around the curved lamp lit streets and sidewalks. This classic neighborhood is a wonderful step back in time and so close to Mill Creek Park where biking, hiking, jogging and kayaking are all just a couple of minutes away. Enjoy a crackling fire in the open fireplace during Winter or morning sun on the deck and patio Spring through Fall. Brand new furnace and AC just installed and also brand new electric service and breaker panel. It's a wonderful place to call home. Sizable shed in the back yard for mower and tool storage, Don't miss this opportunity to own an old world quality home with many tasteful updates in a fantastic location. Owner is listing agent. Square Footage - Auditors Site states 2,080 for main and 2nd floors - Add 200 for TV room which is now insulated/heated space - Add 500 finished for Attic which is listed on Auditors site as 1,000 unfinished but is actually finished. I am calling it 500S Sft due to the sloped walls for a total Sft of 2,780. There is approximately an additional 800 plus finished square feet in the basement which do not count toward the average square foot price of $118.66.
Full Property Details
Full Property Details for 4141 Windsor Rd
General
- Sold For: $315,000
- HOA FEE: $7/month
- HOA FEE FREQ.: Annually
- Taxes: $3,239 (2025)
- Status: Closed
- Type: Single Family
- Source: 505
- MLS ID: 5184811
- Added to Site: 161 day(s) ago
Interior
- Number of Rooms: 12
- Interior Features: Bookcases, Ceiling Fan(s), Crown Molding, Eat-in Kitchen, Laminate Counters
- Fireplace: Yes
- Number of Fireplaces: 1
- Fireplace(s): Living Room
Rooms
Bathrooms
- Total Bathrooms: 4
- Full Bathrooms: 2
- Half Bathrooms: 2
- Main Floor Baths: 1
Bedrooms
- Total Bedrooms: 4
Other Rooms
- Laundry: Laundry Chute, Electric Dryer Hookup, Gas Dryer Hookup, In Basement, Laundry Room, Laundry Tub, Sink
Exterior
- Porch/Patio/Deck: Deck, Patio
Parking
- Garage: Yes
- Attached garage: Yes
- Garage Spaces: 2
- Parking Features: Attached, Garage, Garage Door Opener, Paved, Garage Faces Rear
Location
- County: Mahoning
- Township: Boardman Twp
- Subdivision: Forest Glen
- Driving Directions: North on Windsor from Over hill. Home is on the right. South on Windsor from Midlothian. Home is on the left.
- Direction Faces: West
School Information
- Elem School District: Boardman LSD - 5002
- Midd School District: Boardman LSD - 5002
- High School District: Boardman LSD - 5002
Community
- Association: Yes
- Assoc. Name: Forest Glenn
- Assoc. Fees Include: Maintenance Grounds
Heating & Cooling
- Central air: Yes
- Air Conditioning: Yes
- Cooling Type: Central Air
- Heating Type: Forced Air, Gas
Utilities
- Sewer: Public Sewer
- Water: Public
Structural Information
- Property Detached: Yes
- Architectural Style: Colonial
- Construction: Aluminum Siding
- Basement: Yes
- Basement Desc.: Full, Finished, Interior Entry, Storage Space
- Roof: Shingle, Slate
- Windows: Double Pane Windows
- Stories/Levels: 3
- Square Feet: 3,780
- Living Area: 3,780 Sq. Ft.
- Finished Above Grnd: 2,780 Sq. Ft.
- Finished Below Grnd: 1,000 Sq. Ft.
- Year Built: 1931
- Year Built Source: Public Records
- Property Condition: Updated/Remodeled
Additional Structures
- Other Structures: Outbuilding, Storage
Lot Features
- Lot Size (Acres): 0.6
- Lot Size: .6
- Lot Size Source: Assessor
- Lot Dimensions: 140 x 195
- Lot Features: Back Yard, Front Yard, Landscaped
- Fencing (Description): Back Yard, Partial
Financial Considerations
- Association Fee: $80
- Assoc Fee Freq.: Annually
- Tax Amount: $3,239.4
- Tax Year: 2025
- Terms: Cash, Conventional, FHA, VA Loan
Disclosures and Reports
- Special Conditions: Standard
- Disclosures/Rstr.: Owner Is Listing Agent
- Property ID: 290610228000-290610229000
Listed by Burgan Real Estate, Martin J Dunham
Sold by Burgan Real Estate, O'Keal Gist

Get Pre-Approved Today
Schools
Schools serving 4141 Windsor Rd
School District:Boardman Local School District
| Name | Grades | Distance |
|---|---|---|
West Boulevard Elementary School 6125 West Blvd, Youngstown, OH 44512 | K-3 | 1.5 mi |
Boardman Center Middle School 7410 Market Street, Youngstown, OH 44512 | 4-6 | 2.5 mi |
Boardman Glenwood Middle School 7635 Glenwood Ave, Youngstown, OH 44512 | 7-8 | 2.9 mi |
Boardman High School 7777 Glenwood Avenue, Youngstown, OH 44512 | 9-12 | 3.1 mi |
Disclaimer:
School attendance boundaries provided by ATTOM Data Solutions and are for reference only. Contact the school directly to verify enrollment eligibility.
Price & Sales History for 4141 Windsor Rd
Date
Details
Price
Change
Source
4/01/2026
Sold
$315,000
-4.52%
MLS
2/02/2026
Listed
$329,900
—
MLS
Disclaimer: Historical sales information is derived from public records provided by the county offices. Information is not guaranteed and should be independently verified.
Home Warranty : Included
4141 Windsor Road, Boardman, OH 44512 (MLS# 5184811) is a Single Family property that was sold at $315,000 on April 01, 2026. Want to learn more about 4141 Windsor Road? Do you have questions about finding other Single Family real estate for sale in Boardman? You can browse all Boardman real estate or contact a Coldwell Banker agent to request more information.